Cookie Policy: This site uses cookies to store information on your computer. Read more

Estate Agents in Charleville
Sign up to our mailing list for updates on new properties.
Sign up to our mailing list for updates on new properties.
| Address | 8 Cherry Close, Brindle Hill Charleville, P56 DP83 |
|---|---|
| Price | Asking price €250,000 |
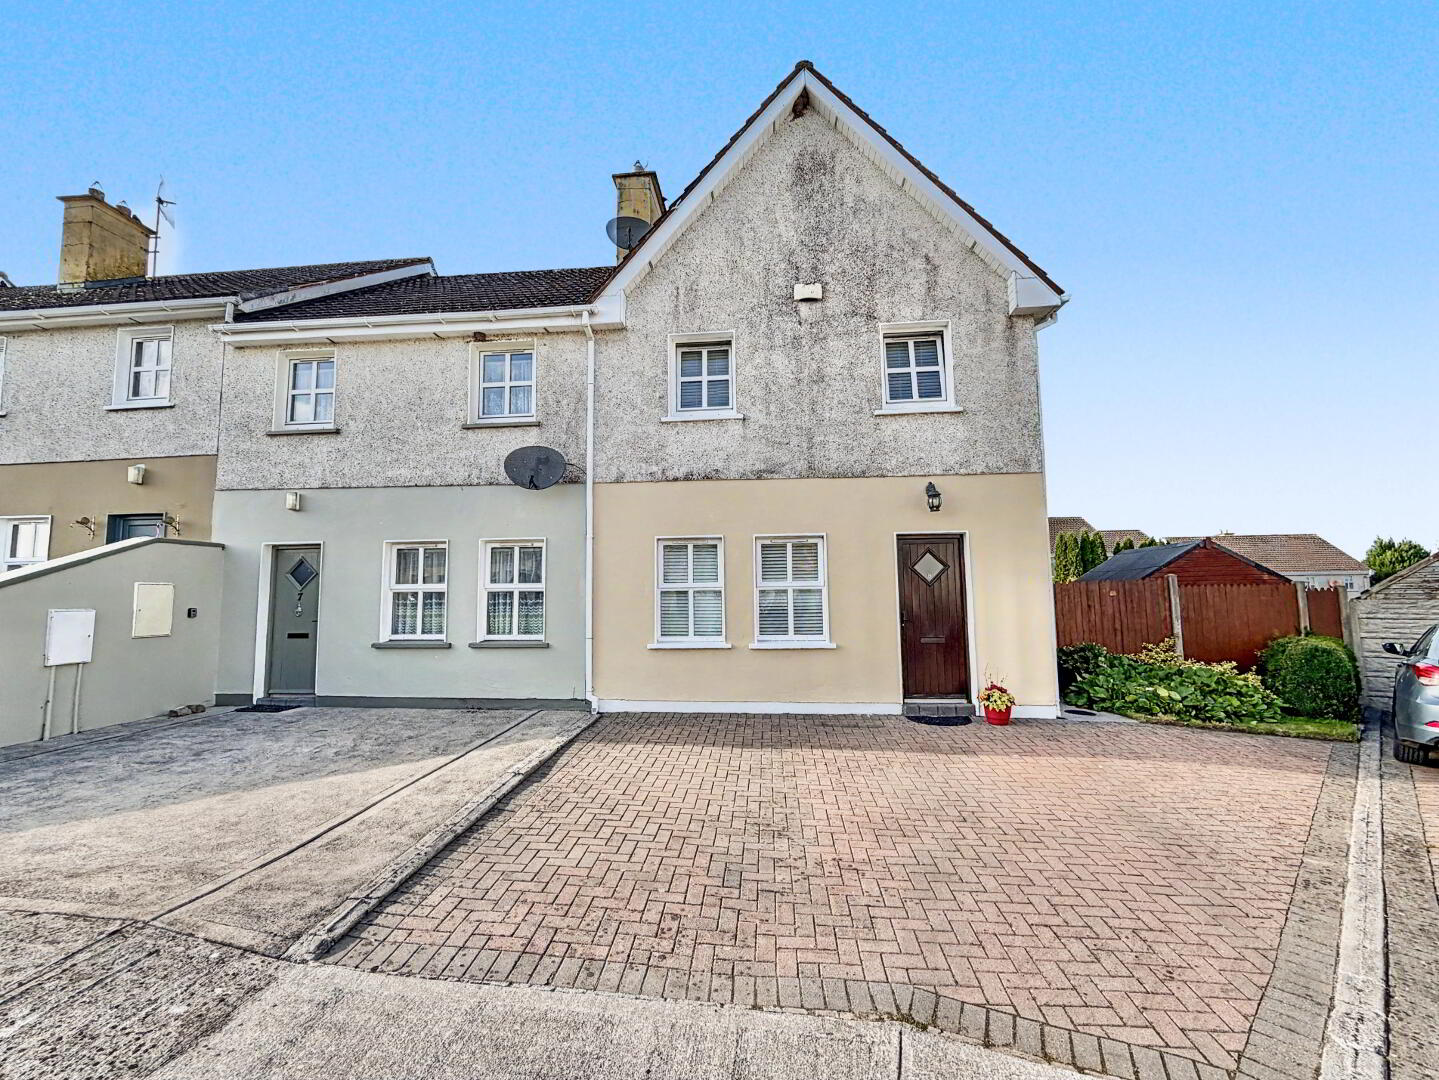
| Style | End-Terrace House |
| Bedrooms | 3 |
| Receptions | 1 |
| Bathrooms | 2 |
| Heating | Gas |
| Size | 78.65 sq. metres |
| BER Rating | BER C |
| Status | For sale |
| PSRA License No. | 003877 |
No.8 Cherry Close is an immaculately maintained residence, thoughtfully cared for by its current owner and offering an appealing combination of character, comfort and practicality.
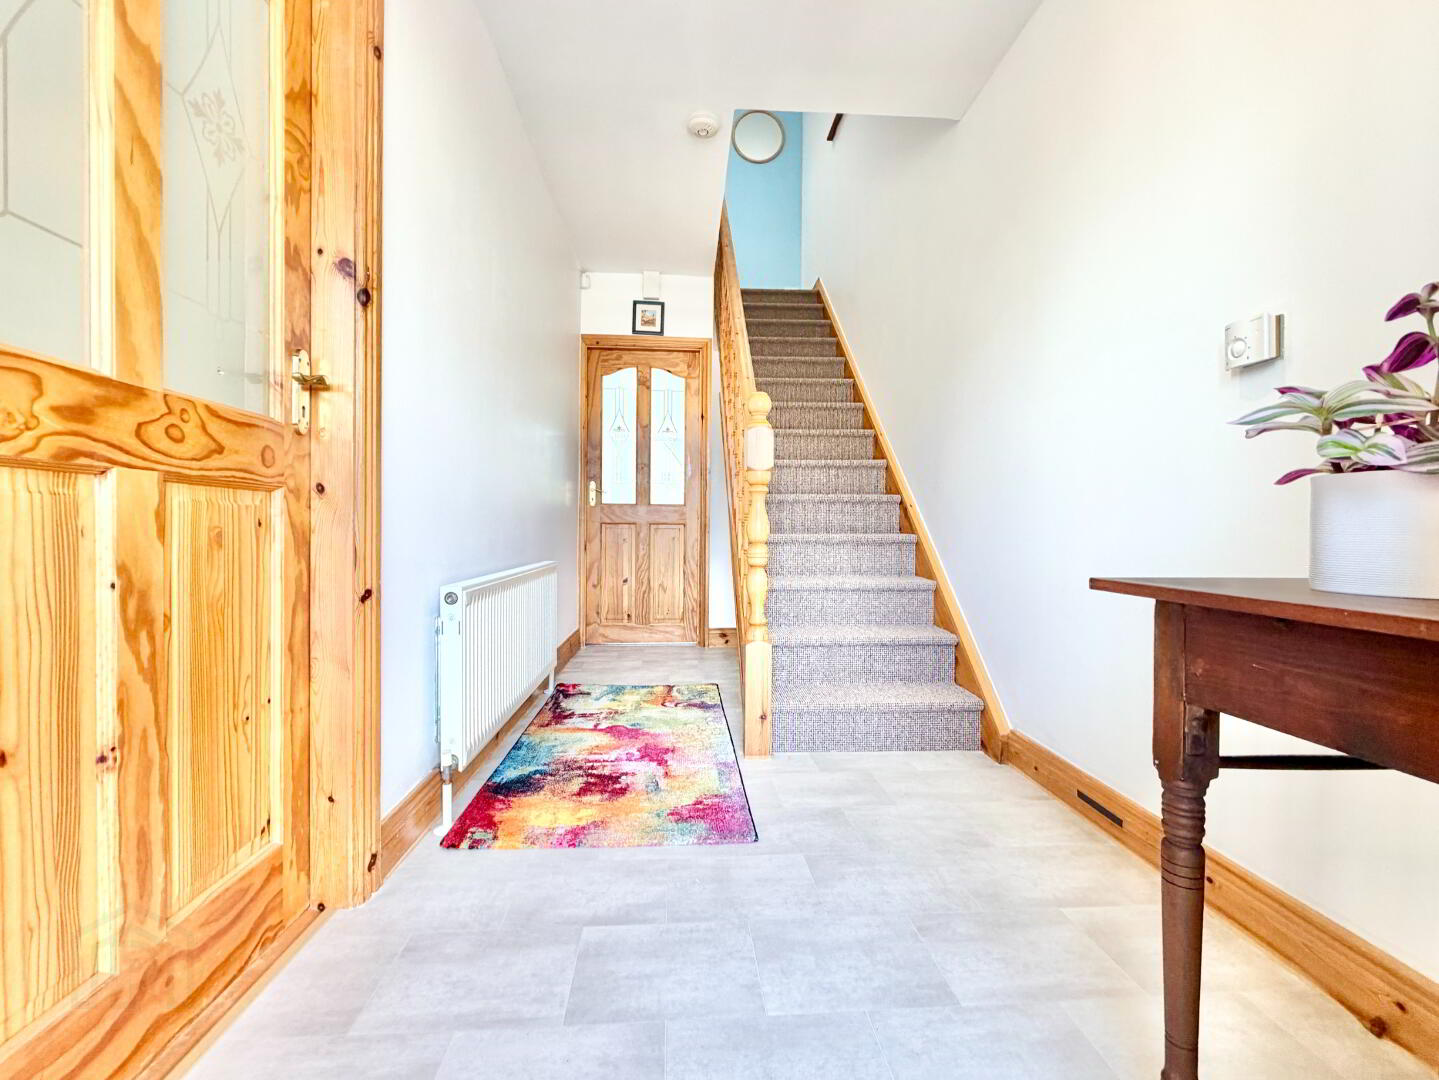
A welcoming entrance hall provides an immediate introduction to the character and quality of the property. The grey tile effect floor creates a smart and practical finish along with access to the main reception areas and staircase to the first floor.
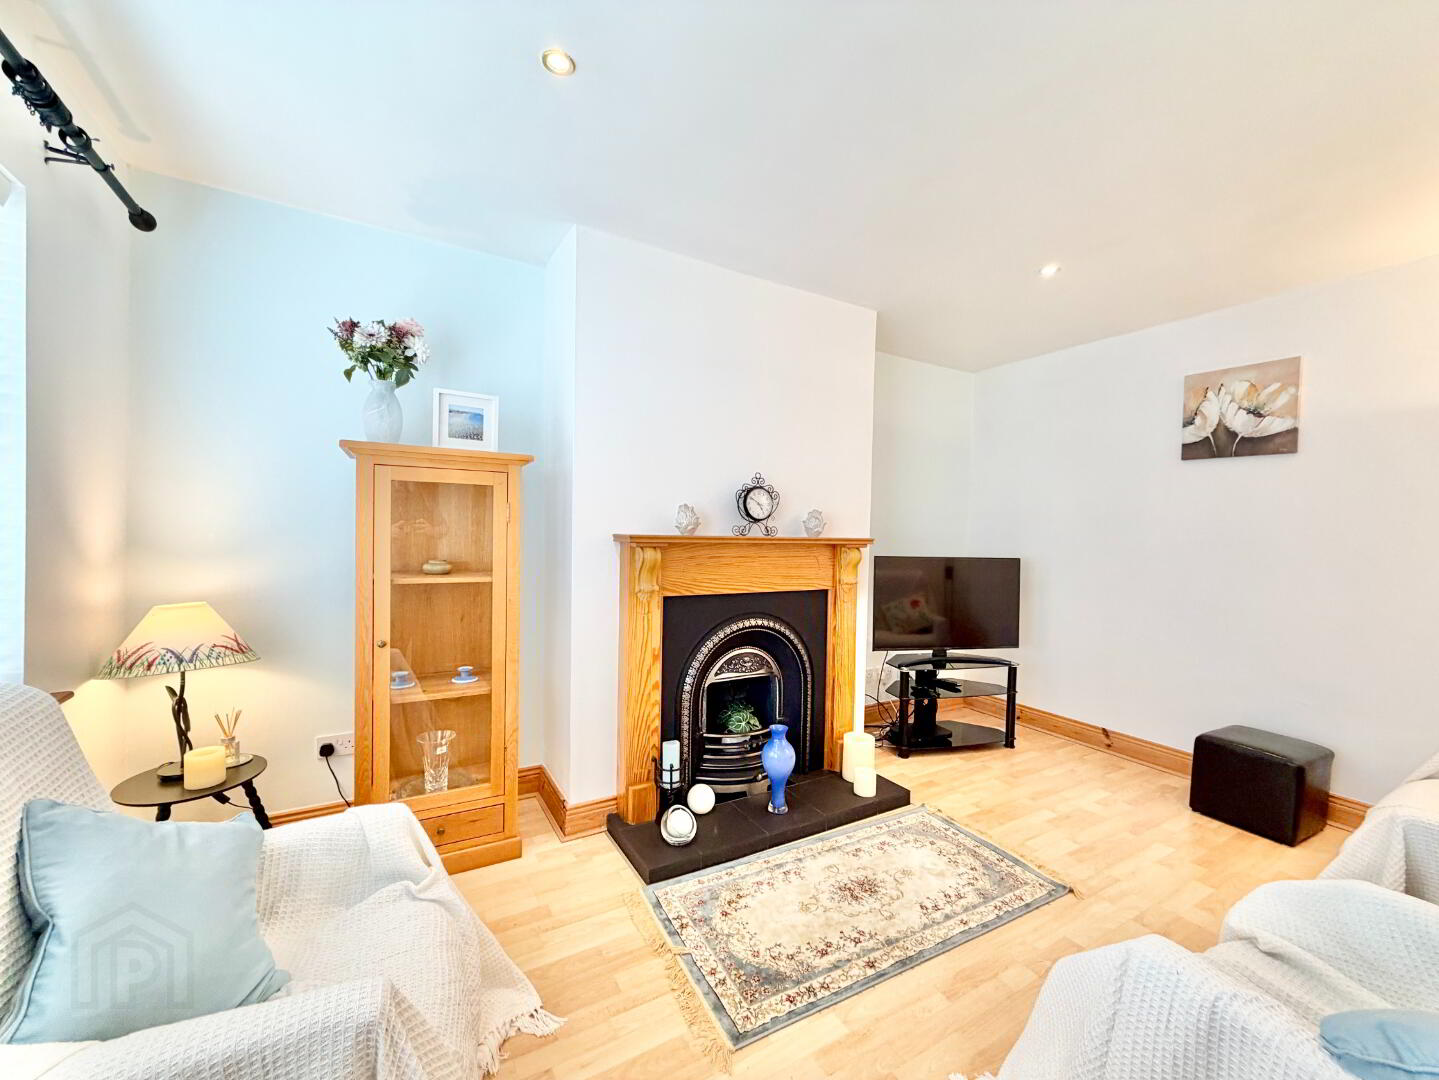
The living room is an inviting and well-proportioned reception space, set around a cast-iron open fireplace with an oak surround. The fireplace provides a natural focal point and gives the room an unmistakable sense of character and warmth. Large areas of natural light enhance the sense of space and create a bright and comfortable environment throughout the day.
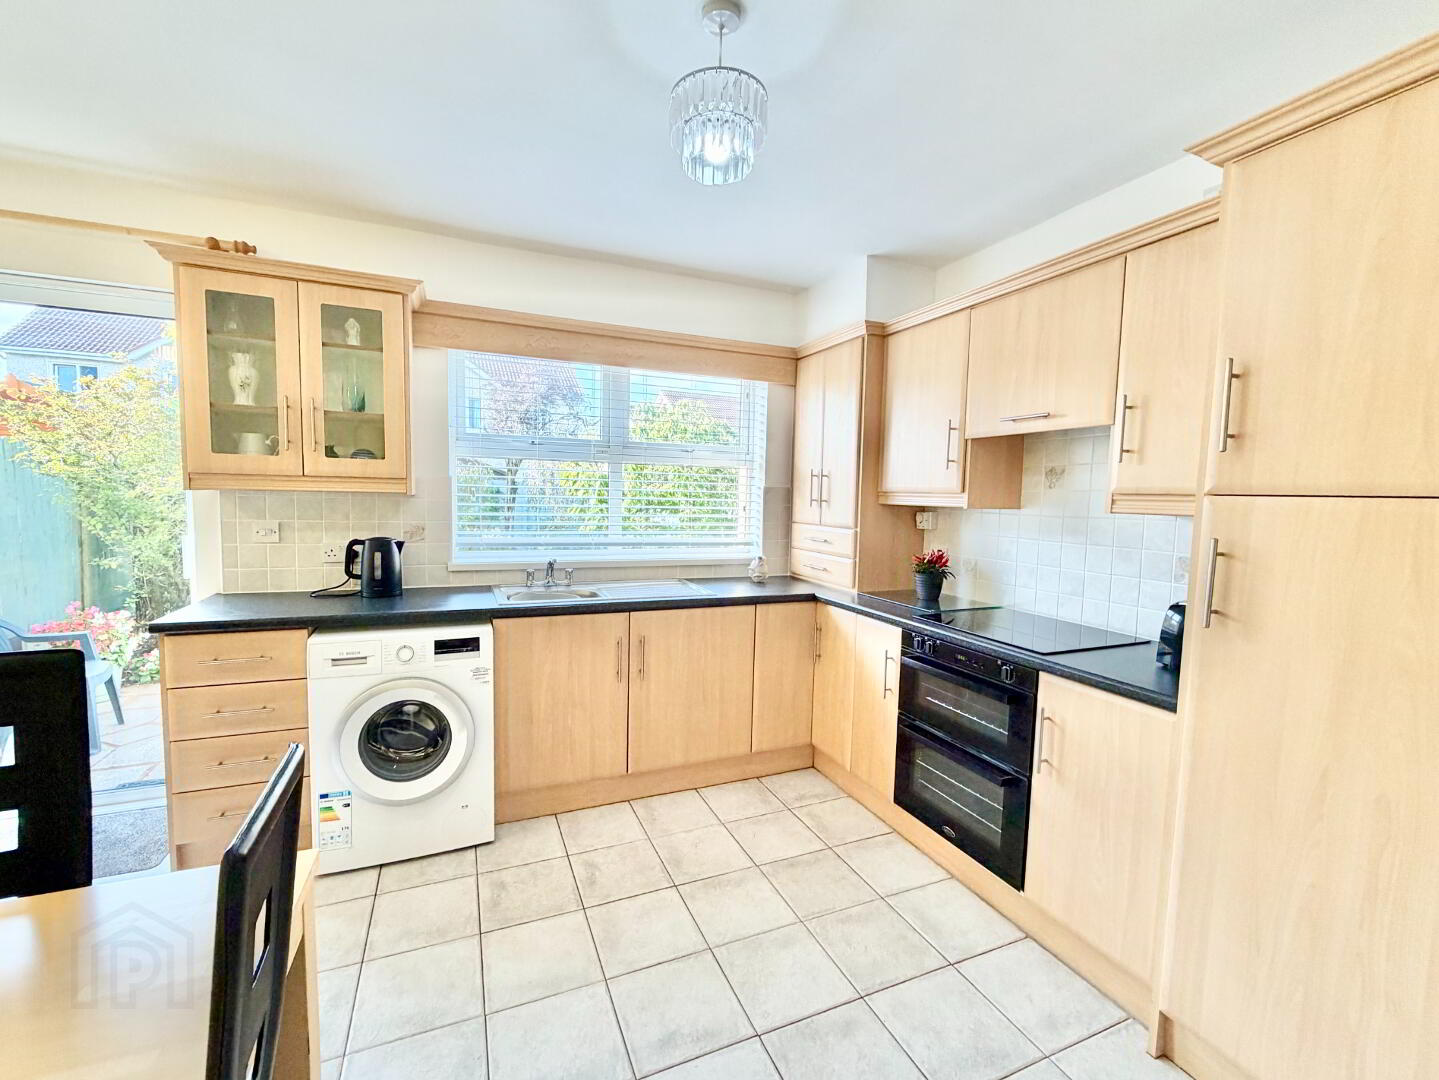
At the rear of the property, the kitchen and dining area form the heart of the home. This is a particularly attractive space, benefiting from excellent natural light and views across the established rear garden. The arrangement creates a strong connection between the interior and exterior, with the garden providing an attractive backdrop to everyday life. The kitchen itself is both elegant and practical, with extensive cabinetry, generous work surfaces and built-in appliances. The layout provides excellent storage and preparation space while retaining a welcoming, uncluttered feel. The dining area provides ample room for a dining table and is ideally positioned for both everyday meals and entertaining. With views towards the garden, it is a particularly pleasant space in which to gather for entertaining.
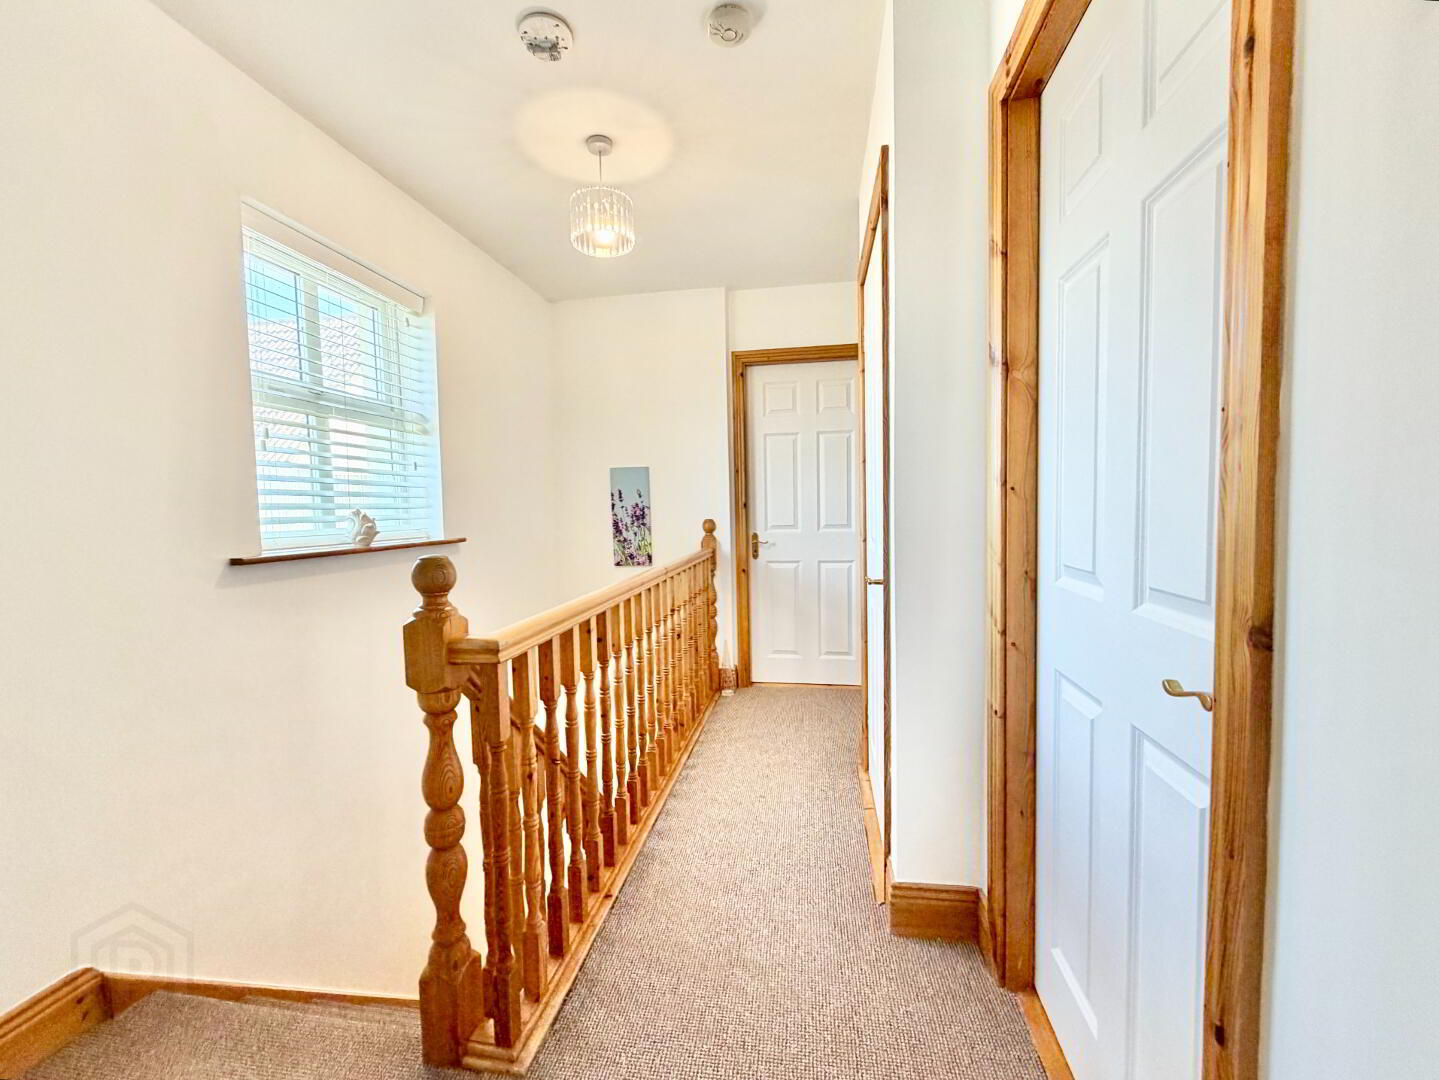
The staircase rises to a first-floor landing, from which the bedroom accommodation and main bathroom are accessed.
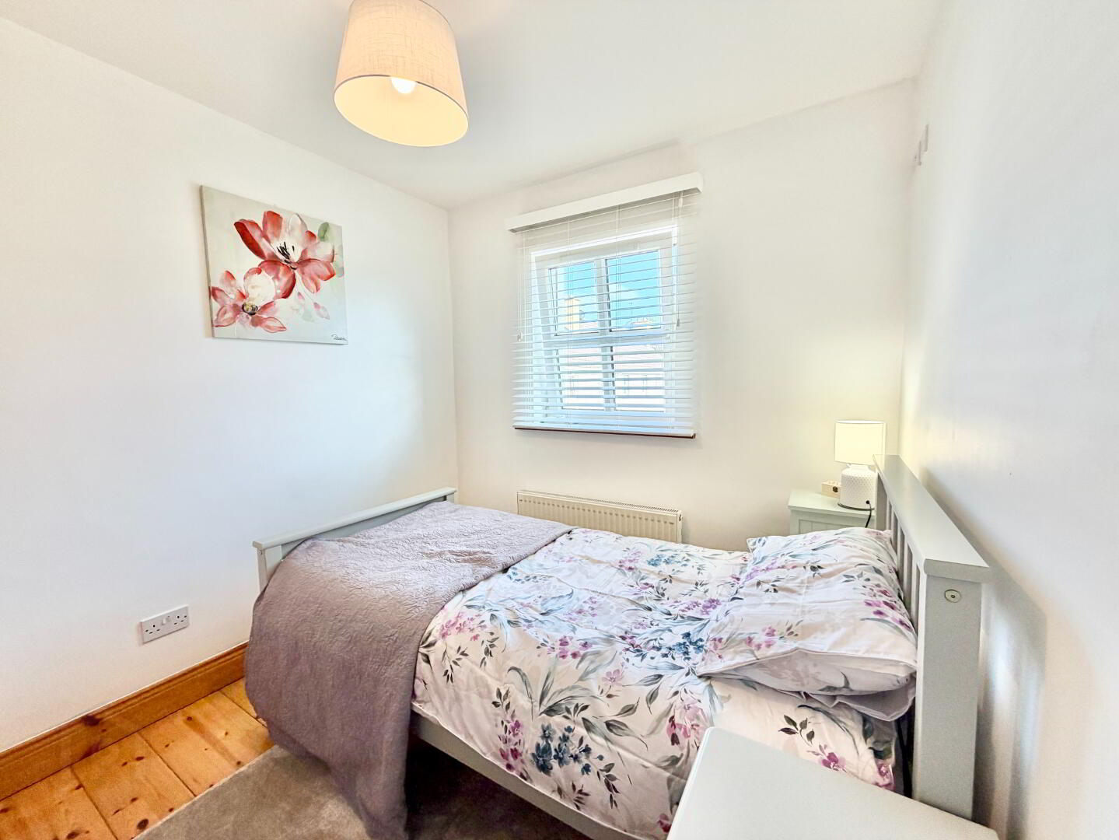
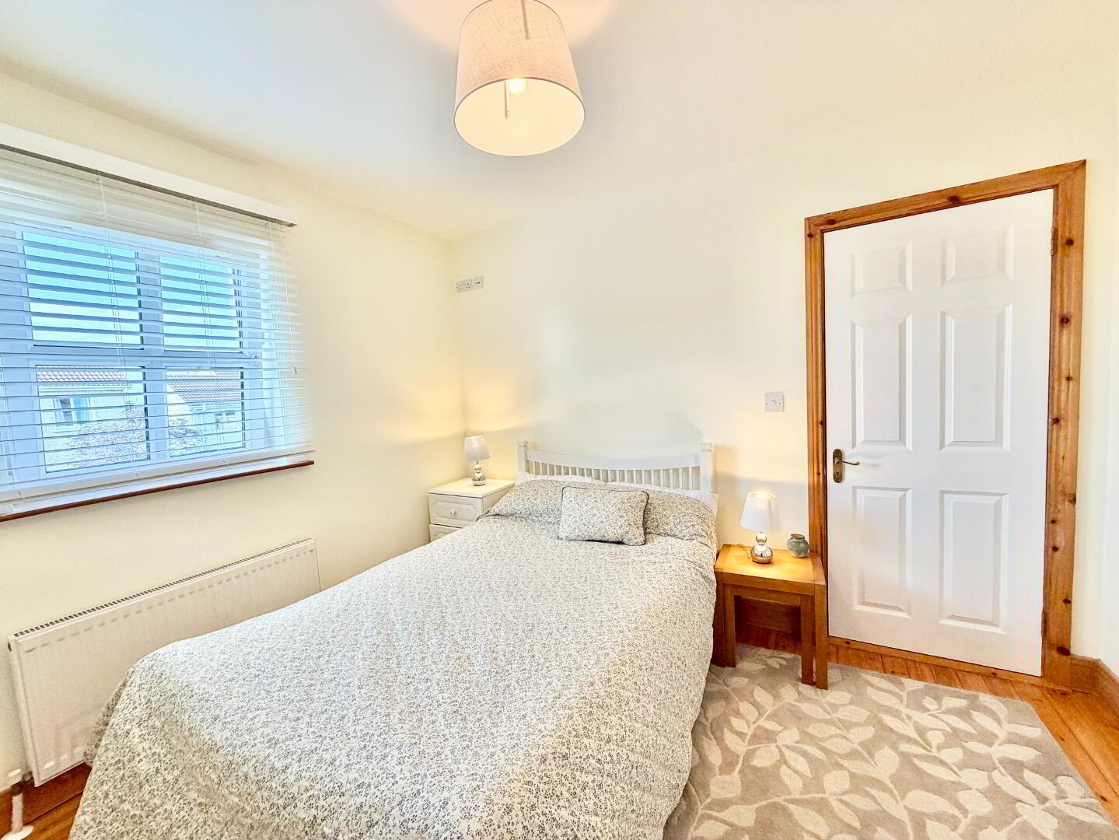
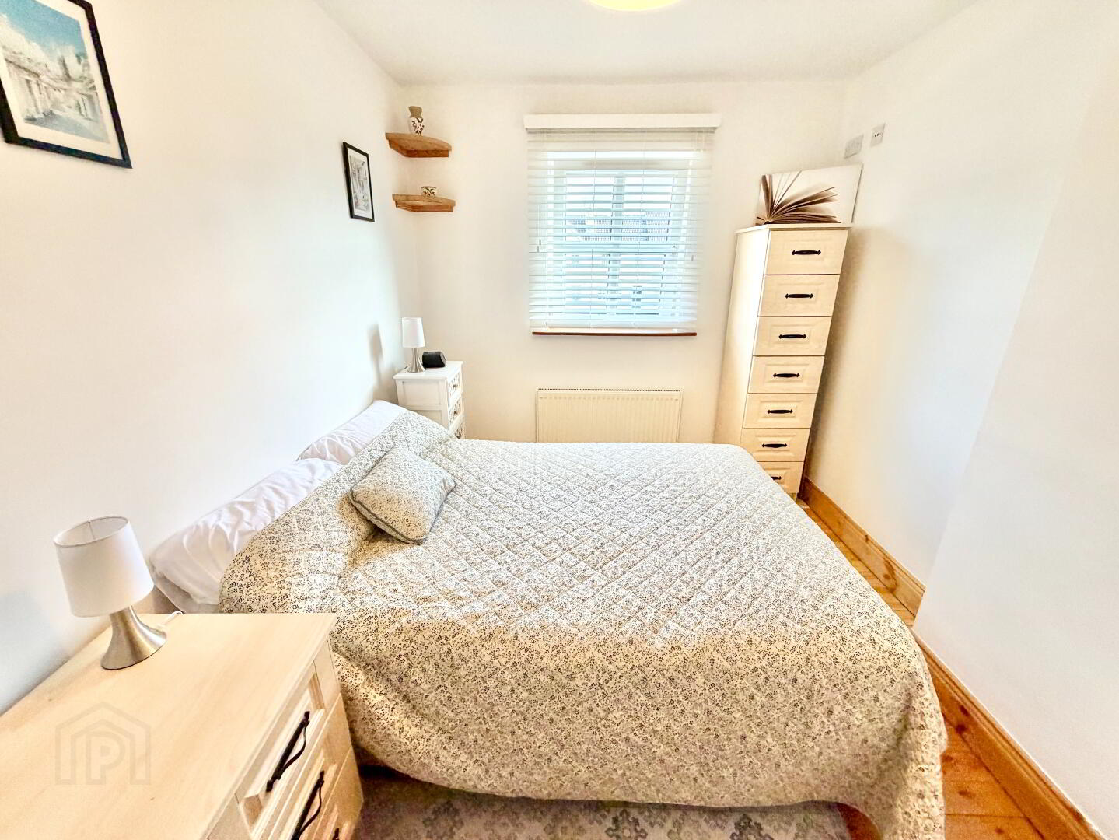
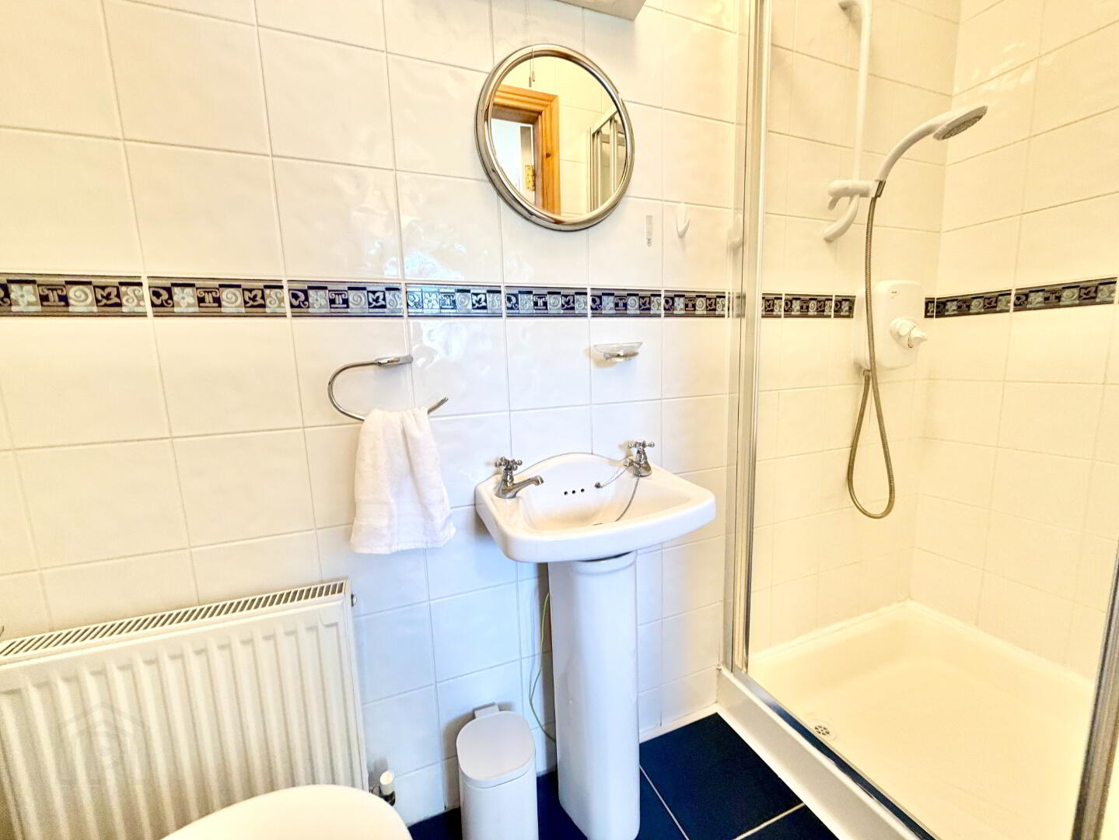
There are three generous bedrooms, each individually styled and meticulously finished. The principal bedroom is a generous and comfortable room,beautifully styled and presented with care. The room benefits from a private en-suite, providing additional convenience and making it particularly well suited to everyday modern living.
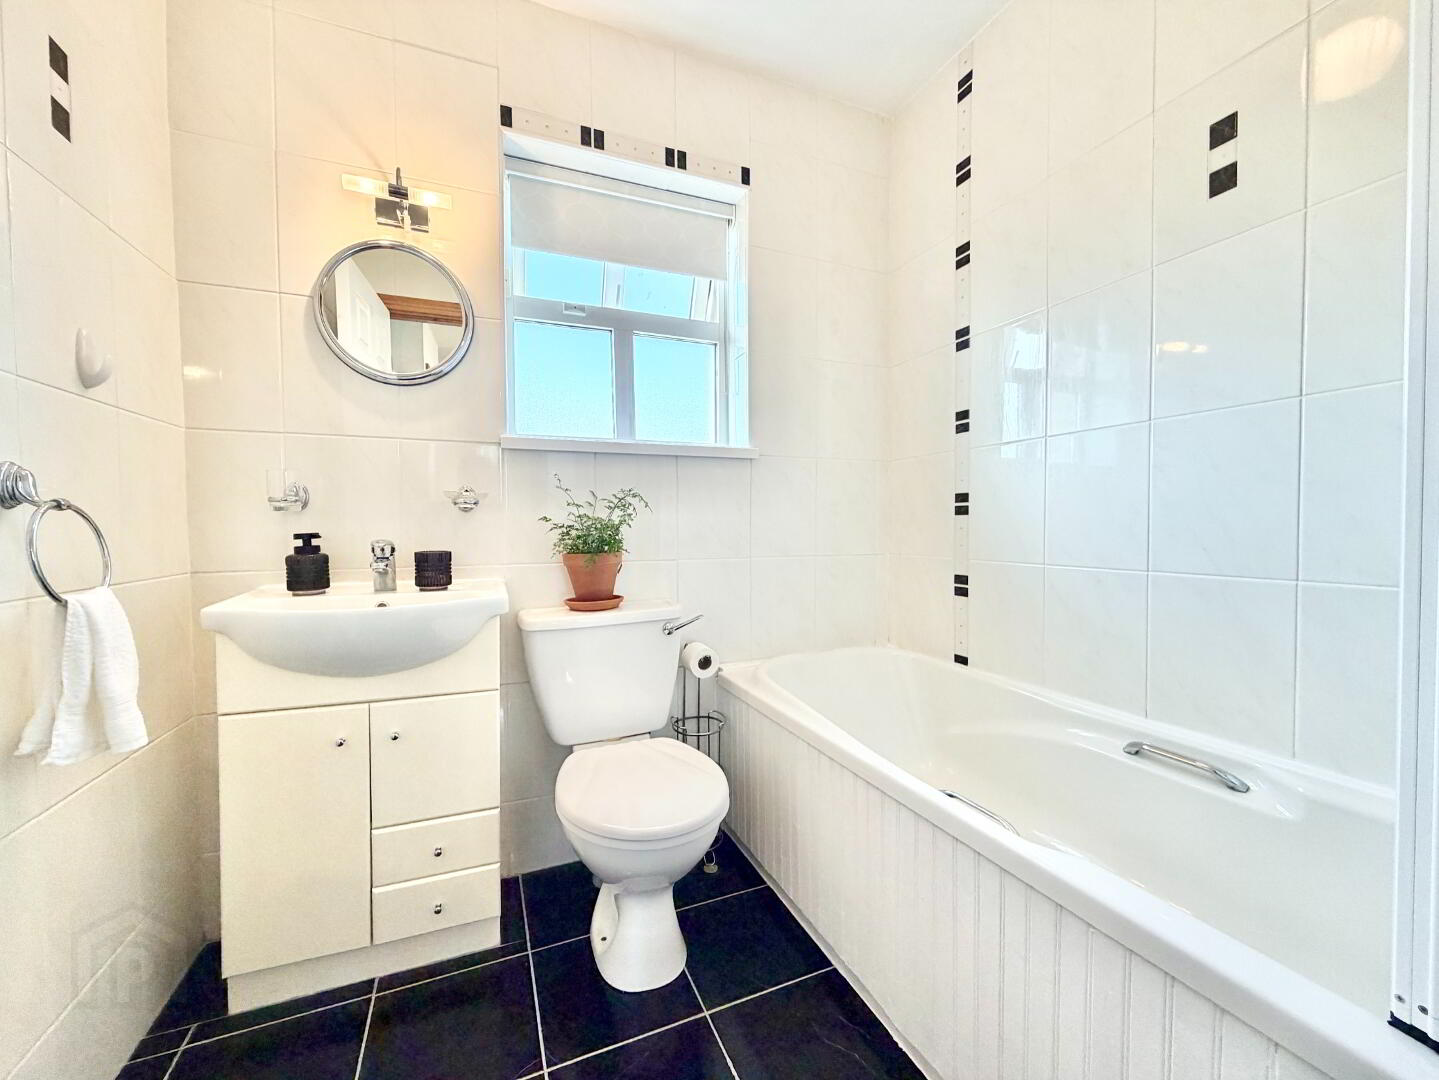
The main bathroom is presented in classic tones and is equipped with a bath, creating a calm and timeless space.
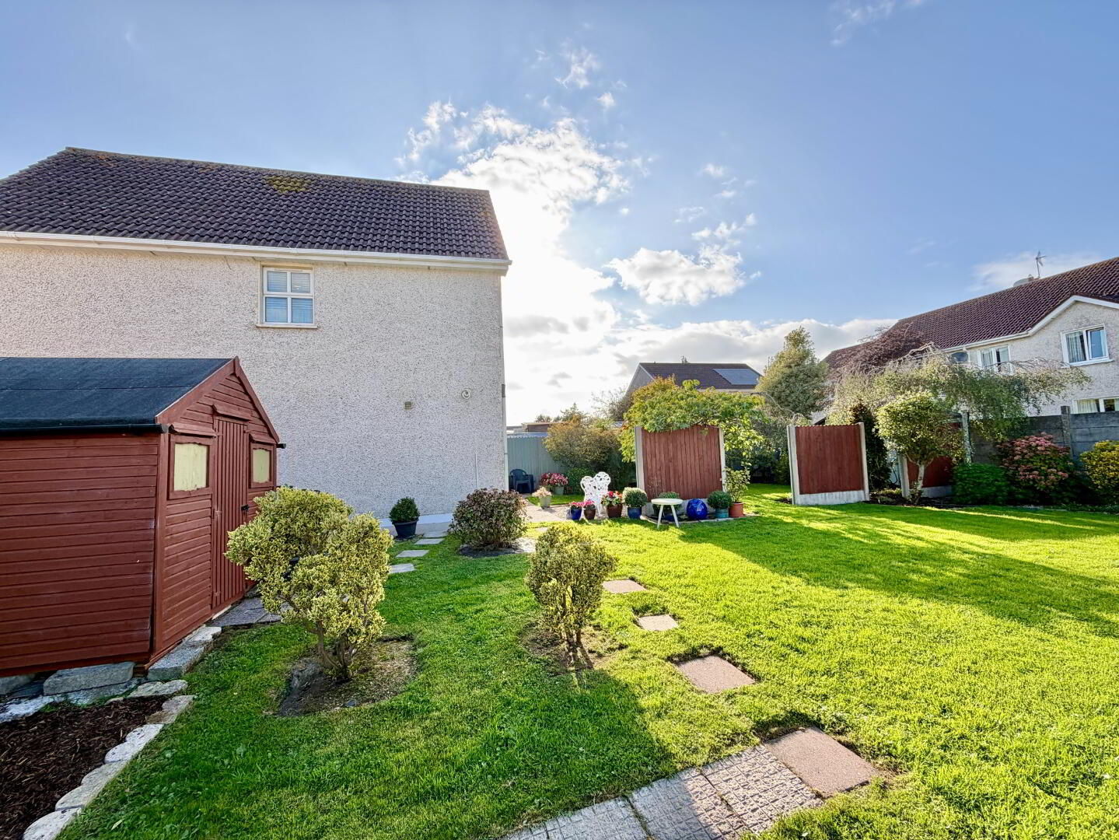
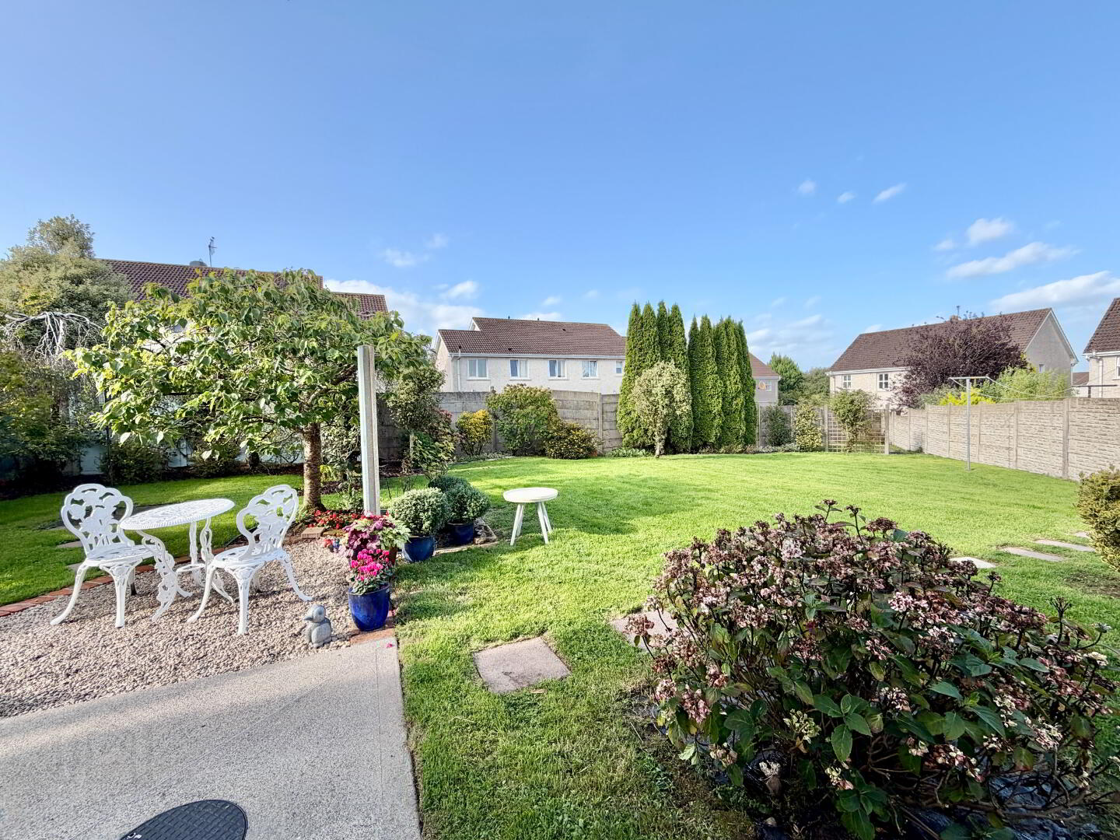
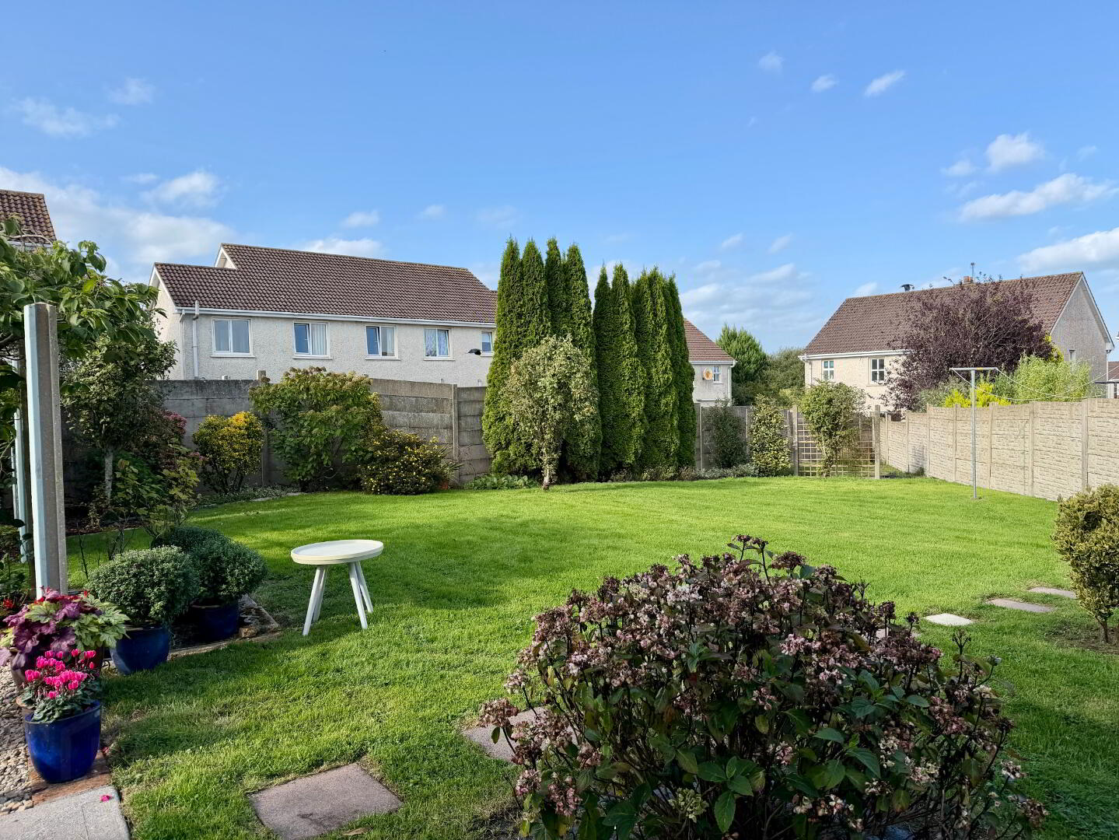
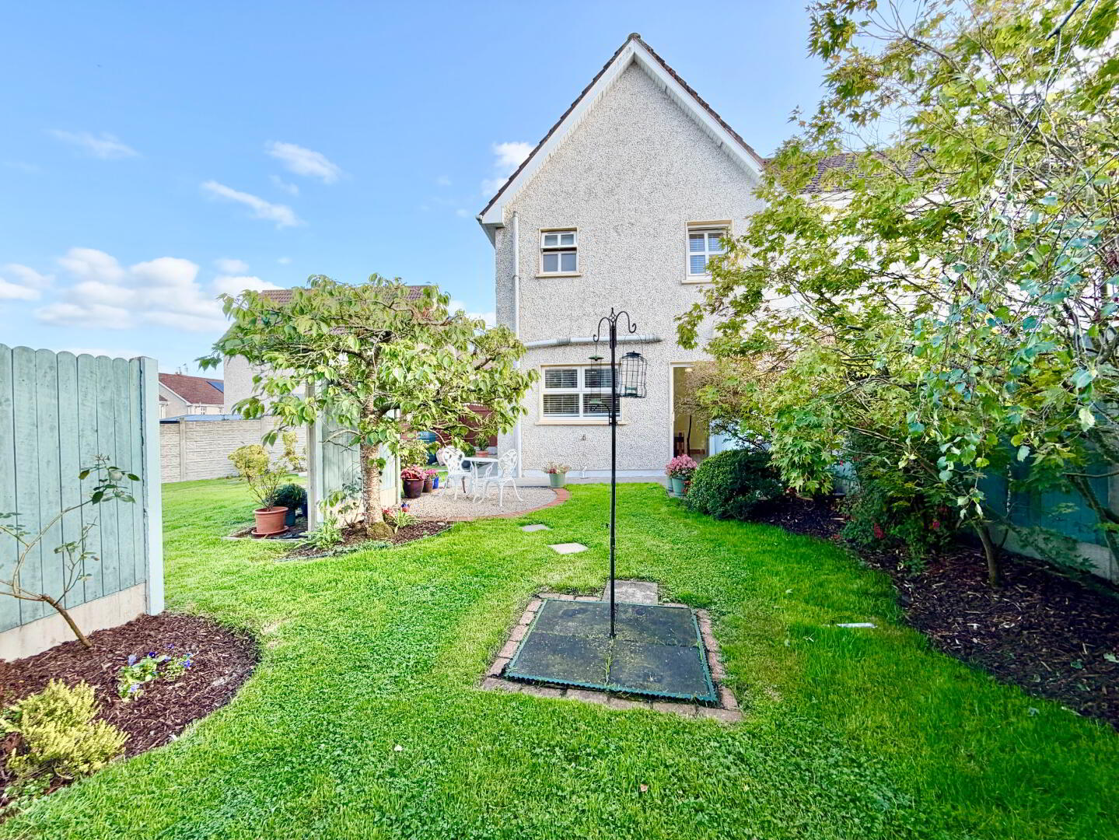
The outside space is undoubtedly one of the property's most distinctive features. The gardens are undoubtedly one of the standout features of No. 8.To the rear, the property benefits from one of the largest and most private gardens within the estate, providing an exceptional level of space and seclusion that is rarely found in this setting.
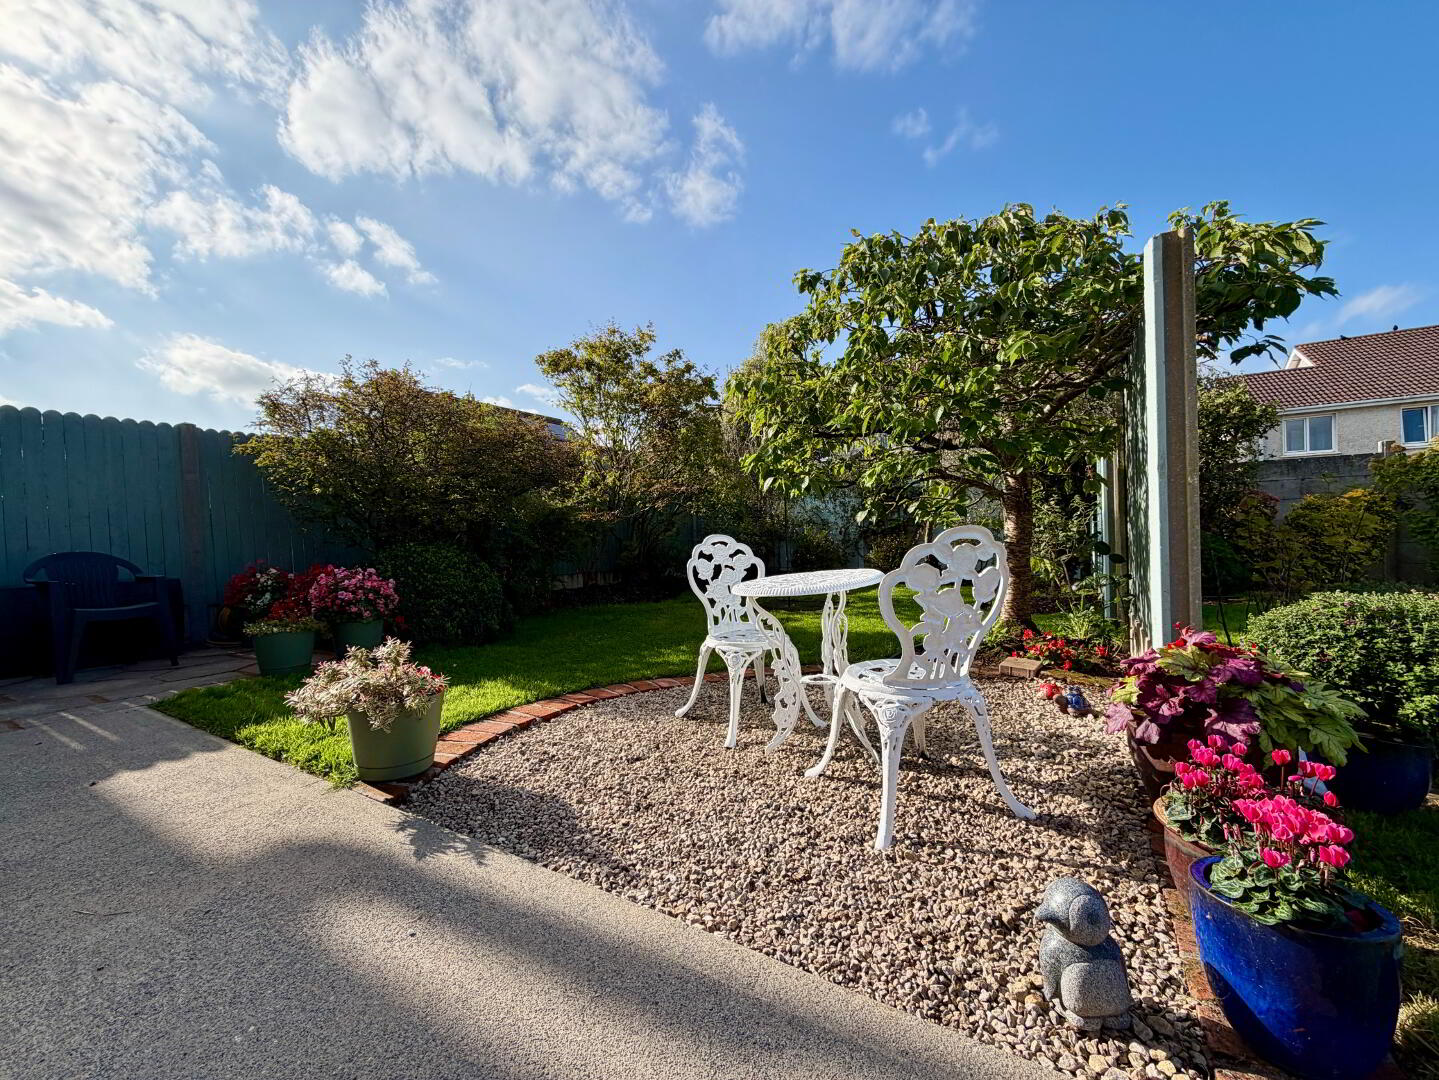
The garden has been carefully maintained and thoughtfully established, with a wonderful combination of mature shrubs, climbing plants and specimen trees creating a peaceful and attractive backdrop to the house.
A well-positioned patio area immediately to the rear of the house creates a natural extension of the living accommodation during the warmer months and provides the perfect setting for outdoor dining, entertaining or enjoying a quiet morning coffee. The established planting and mature greenery give the garden a wonderfully private and secluded atmosphere, while still allowing plenty of open lawn and usable space.
A garden shed provides useful storage for gardening equipment and outdoor essentials, while convenient side access adds further practicality.
To the front, a large driveway provides ample off-street parking, while the property enjoys an attractive open aspect overlooking a generous green space.
No.8 represents a carefully considered and beautifully presented home, combining character, practicality and exceptional outdoor space.
With its generous accommodation, thoughtfully maintained interiors and particularly impressive private garden, the property offers an enviable opportunity for those seeking a home that is both elegant and comfortable.
Viewing is highly recommended.
Location
Charleville is a town in North Cork, near the border of County Limerick. It is located on the N20 road. This property enjoys a convenient location just minutes from the town, where there are many services to offer from shops, boutiques, restaurants, cafes, bars to schools and local G.A.A clubs. The property also benefits from excellent transport connections with local rail services and hourly bus service.
Features
Accommodation
Total: 78.65 Sqm/ 846 Sq Ft
| BER Rating: | BER C |
|---|---|
| BER No.: | 102036456 |
| Energy Performance Indicator: | 111 kWh/m²/yr |
| To download a copy of the official BER document, you can go to SEAI and enter the BER number. | |