
Castleharrisson, Ballyhea, Charleville, P56 DE44
4 Bed Detached House For Sale
Asking price €620,000
Print additional images & map (disable to save ink)
Telephone:
(063) 23997View Online:
www.okeefferesidential.ie/1121192Key Information
| Address | Castleharrisson, Ballyhea, Charleville, P56 DE44 |
|---|---|
| Price | Asking price €620,000 |
| Style | Detached House |
| Bedrooms | 4 |
| Receptions | 2 |
| Bathrooms | 3 |
| Heating | Oil |
| Size | 179.66 sq. metres |
| BER Rating | BER A3 |
| Status | For sale |
| PSRA License No. | 003877 |
Additional Information
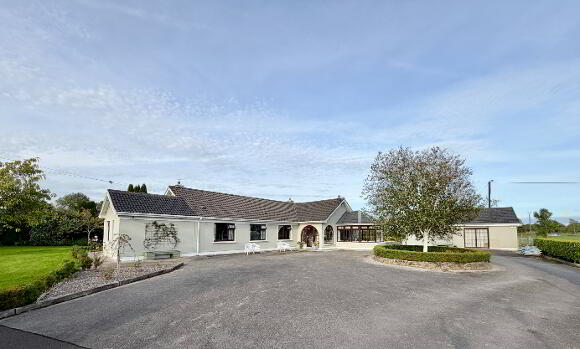
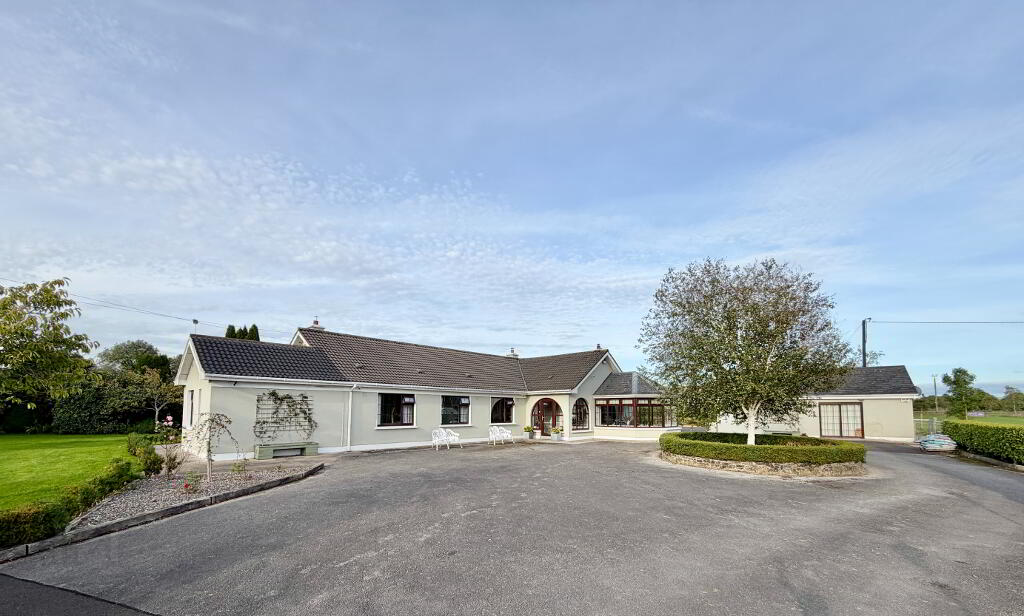
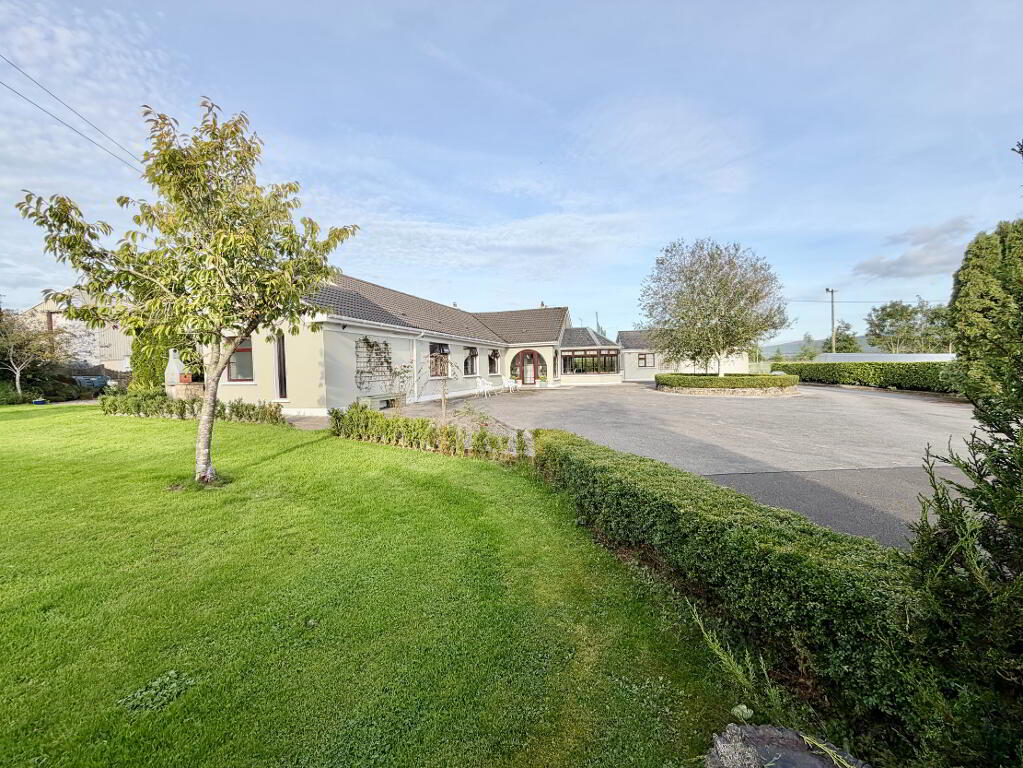
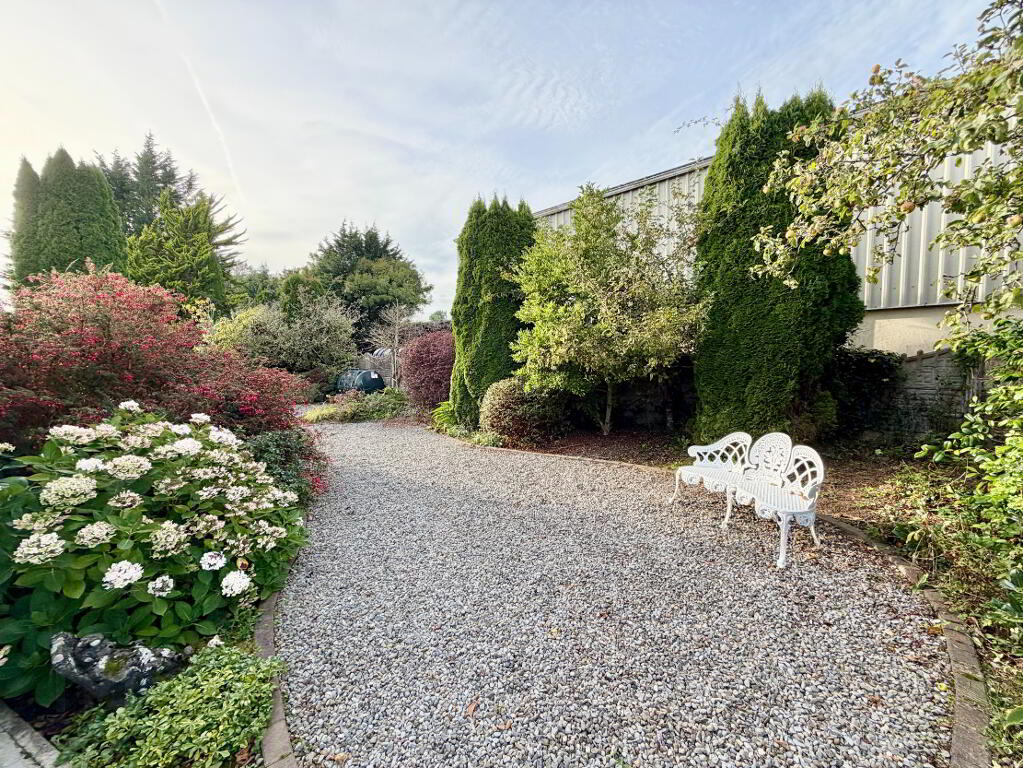
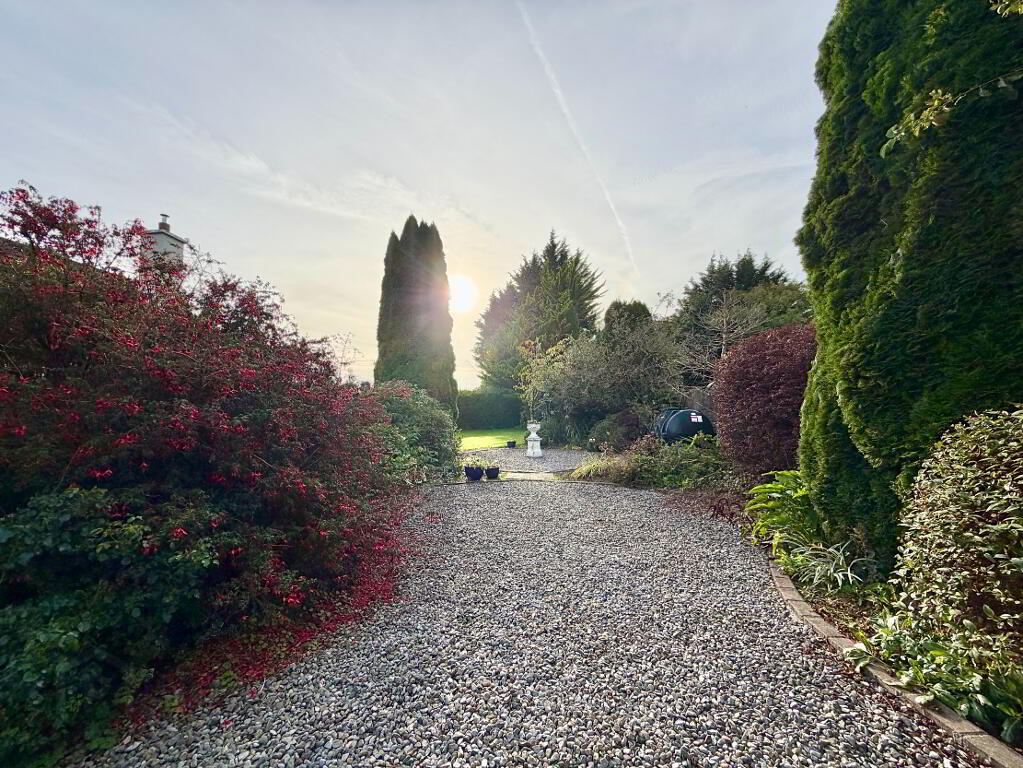
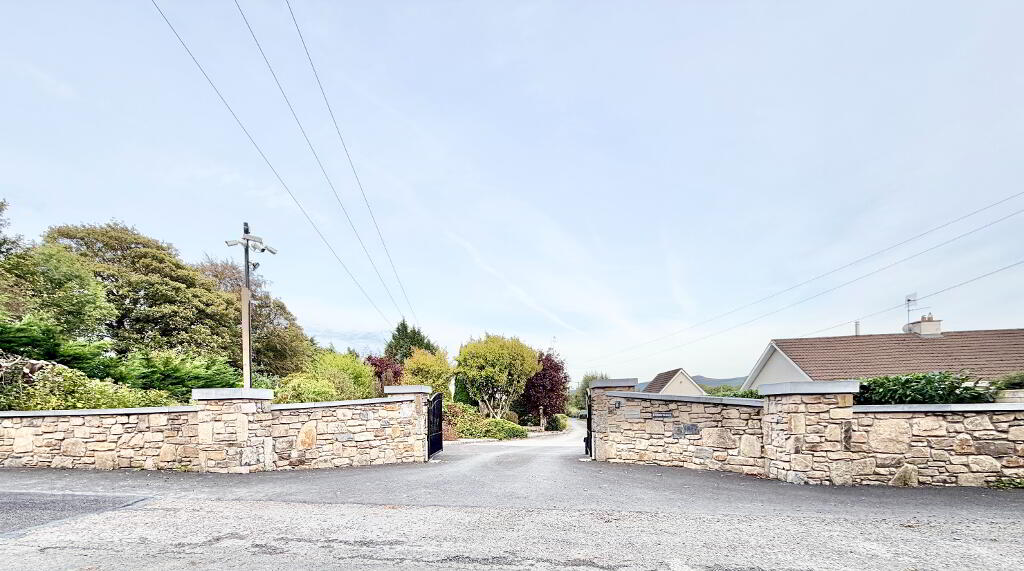
The property is approached through impressive stone entrance walls and electrically operated gates, opening onto a sweeping private driveway framed by a wonderful collection of established trees, shrubs and planting.
The house is set well back from the public road and is largely screened by its mature surroundings. The driveway opens into a generous turning and parking area with an attractive central landscaped feature, immediately giving a sense of the scale and maturity of the property.
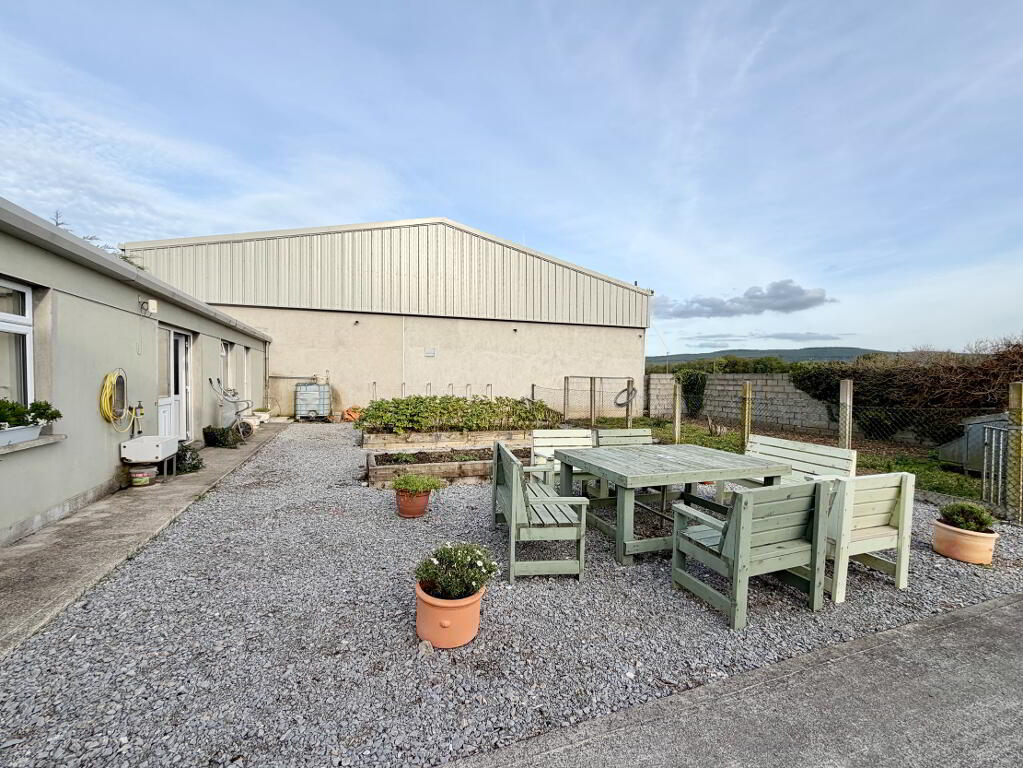
The holding incorporates a number of distinct elements, including the principal residence, independent one-bedroom guest accommodation, substantial workshop, extensive outbuildings, garden stores, paddock, livestock handling facilities, polytunnel and mature gardens.
The principal residence has been extensively improved by the present owners and provides exceptionally comfortable, practical accommodation presented in a warm and understated country style.
Principal Residence
A bright entrance porch provides an attractive introduction to the house and opens into a central hallway from which the principal reception rooms and bedroom accommodation are accessed.
A timber-effect floor continues through much of the hallway and bedroom accommodation, creating a pleasing sense of continuity throughout the house.
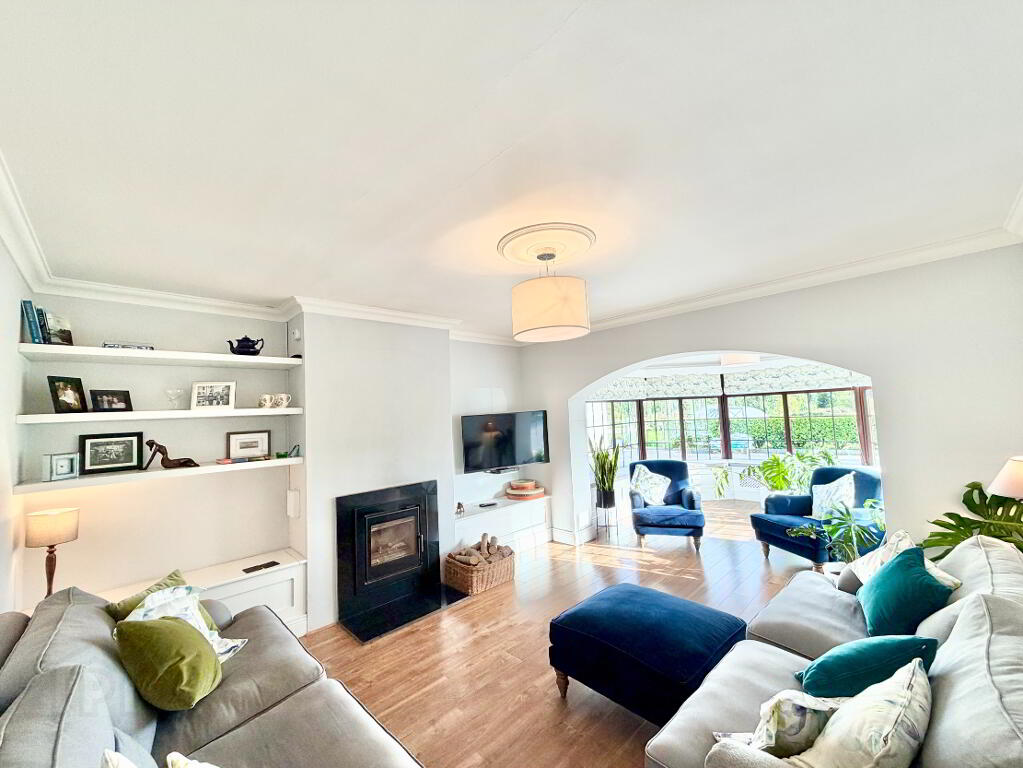
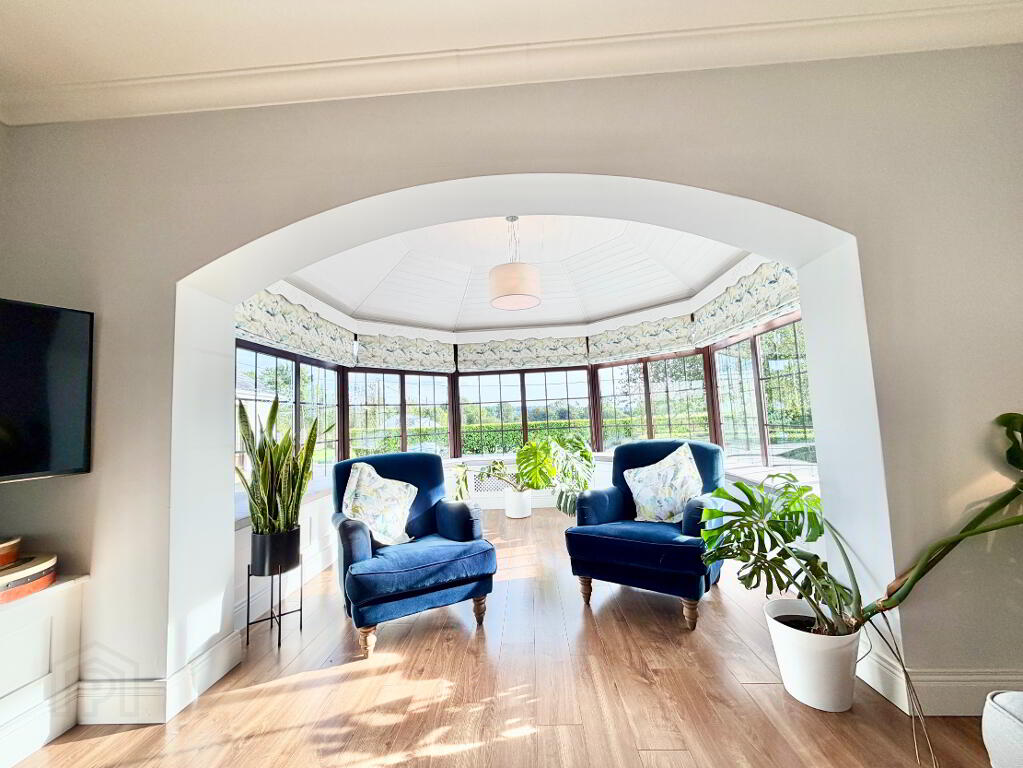
One of the outstanding rooms within the property is the beautifully proportioned living room and sunroom, where extensive glazing draws the gardens into the interior and provides an exceptional degree of natural light.
The room has been decorated in subtle, calming tones and incorporates an inset wood burning stove, bespoke fitted furniture and built-in seating. Roman blinds complement the glazing while retaining the softness of the room.
It is a particularly comfortable and inviting living space, enjoying a strong connection with the surrounding gardens throughout the seasons.
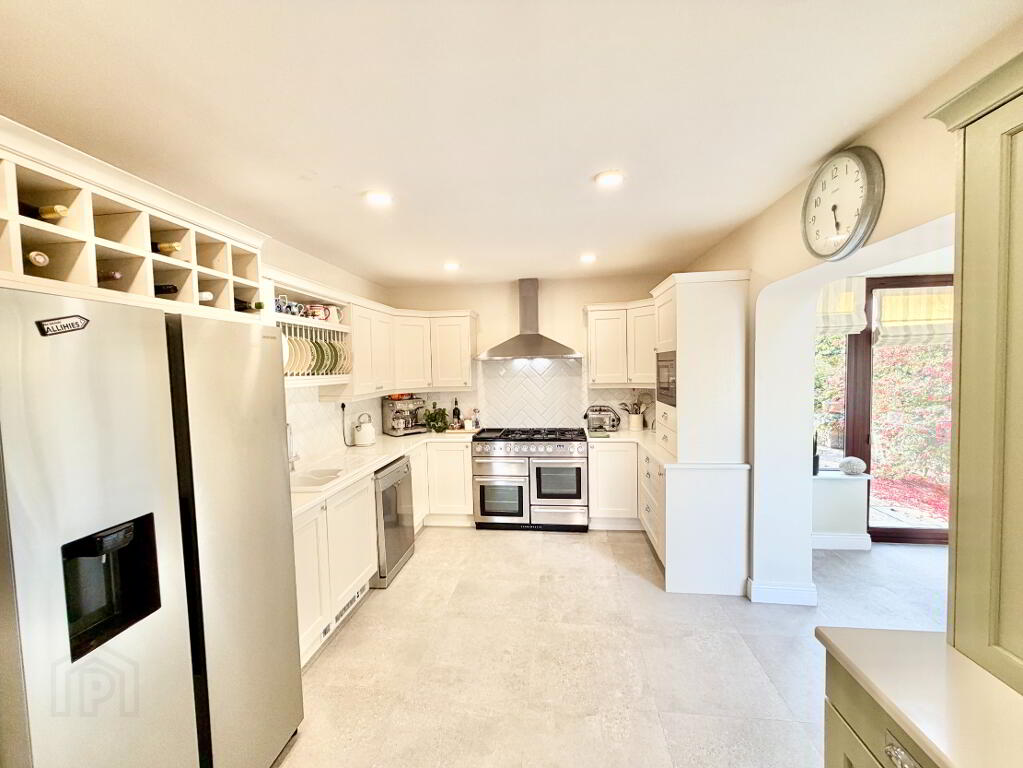
The adjoining kitchen has recently been updated and is both elegant and practical.
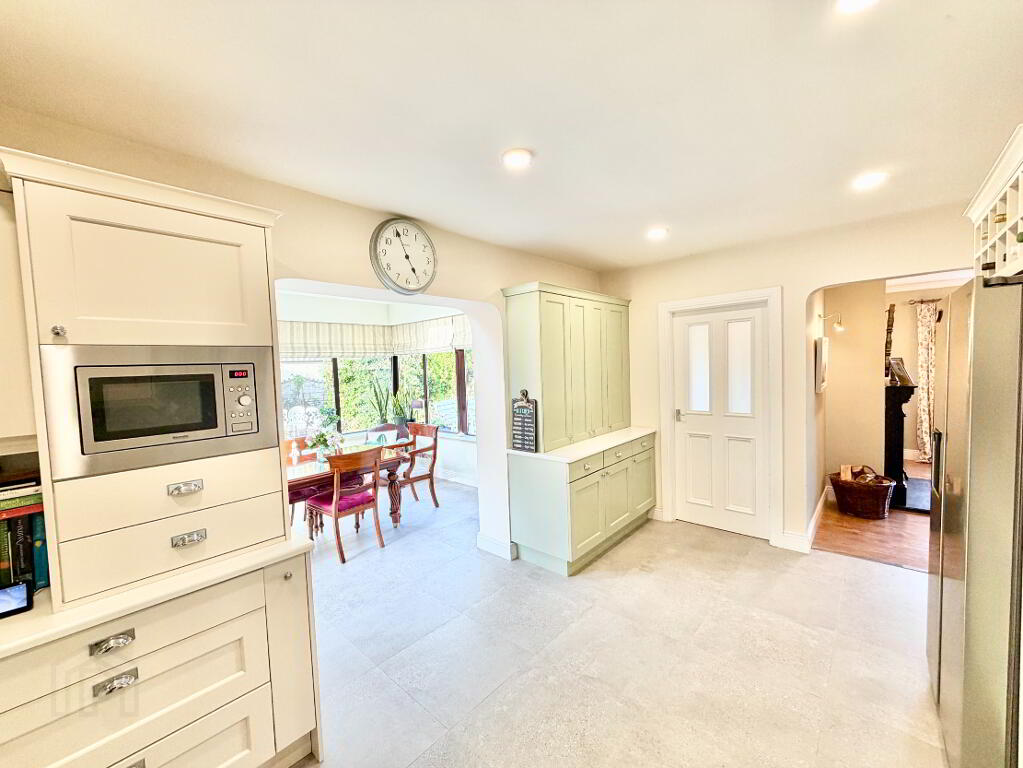
Finished in soft, understated tones, it incorporates a generous range of cabinetry together with granite work surfaces. A particularly attractive feature is the substantial soft-green pantry unit with bi-folding doors, providing excellent concealed storage while forming a distinctive focal point within the room.
The overall finish is traditional without being overly formal, making this an extremely practical kitchen for everyday family use.
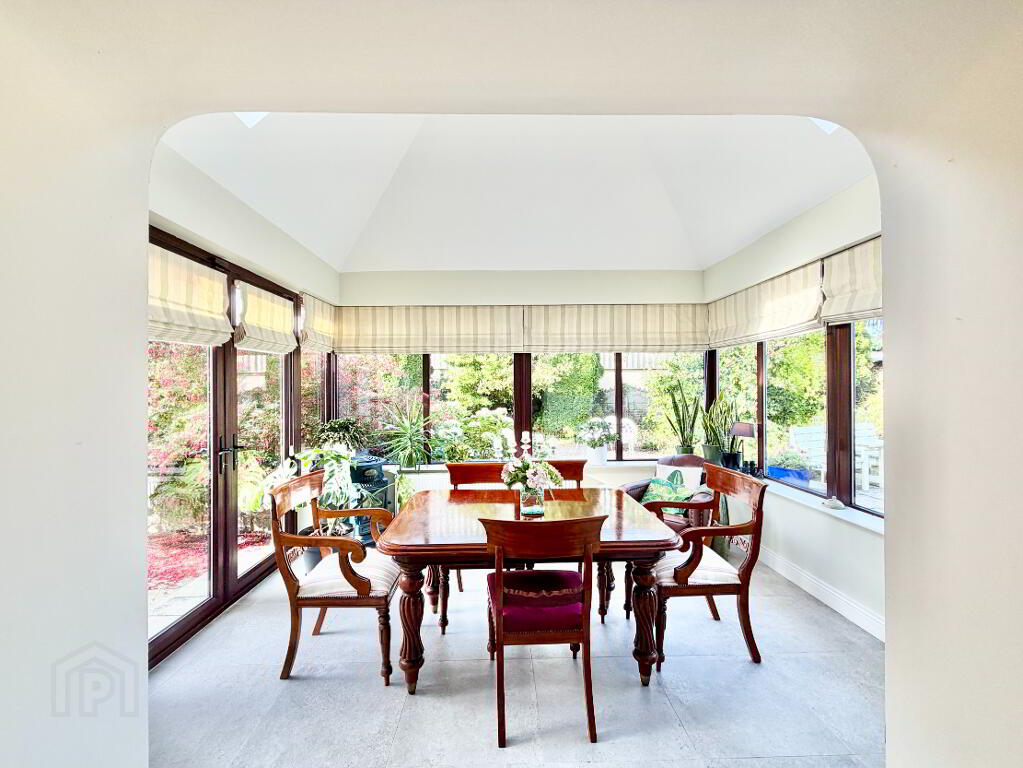
Beyond the kitchen lies a particularly impressive formal dining room, beautifully positioned to take full advantage of the gardens.
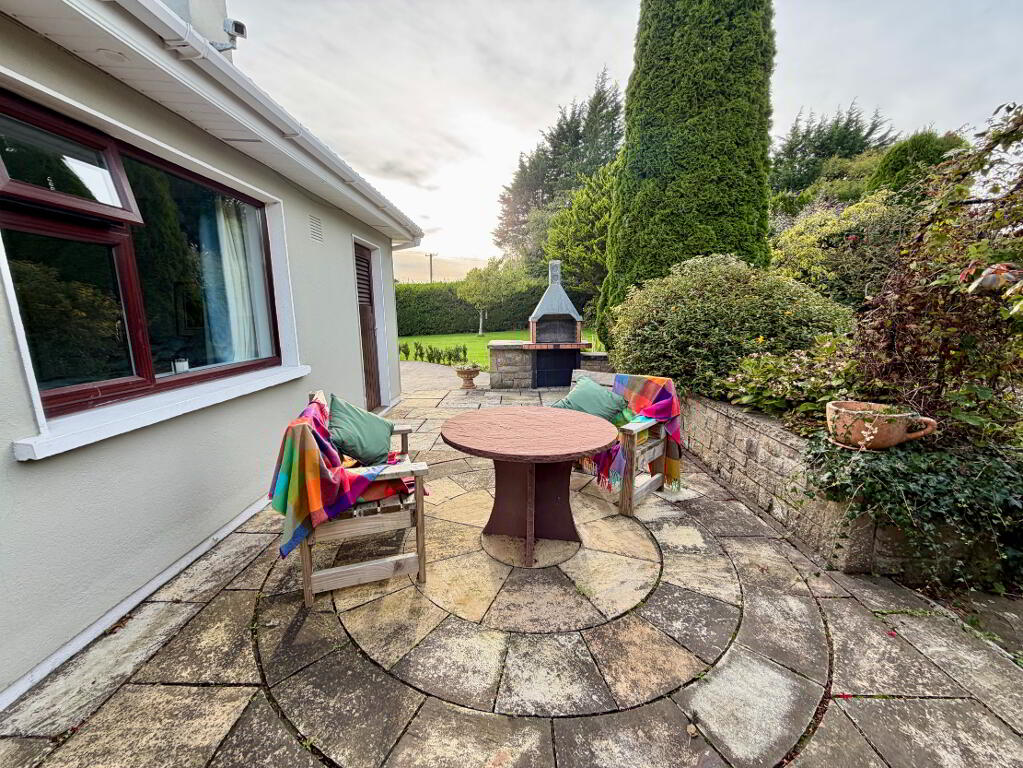
Large glazed areas provide exceptional views across mature planting, while direct access opens onto an adjoining patio, creating a natural extension of the room during the warmer months.
The patio is enveloped by established greenery, including mature fuchsia and an extensive variety of shrubs and plants, creating an exceptionally private setting for outdoor dining and entertaining.
Internally, the room is finished in classic neutral tones with Roman blinds and enjoys an abundance of natural light.
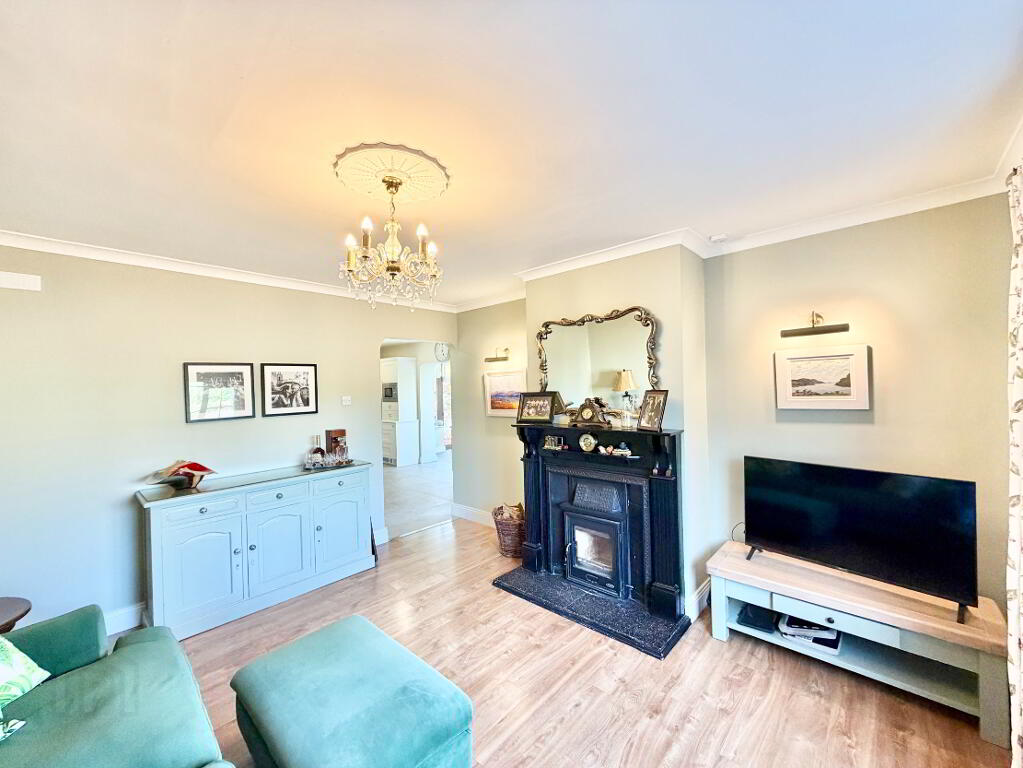
The kitchen, dining room and second living room connect seamlessly, creating a wonderfully cohesive and inviting living space. Centred around a wood-burning stove, the second living room is particularly warm and welcoming, with rich, earthy tones thoughtfully chosen to complement the softer hues of the adjoining kitchen and dining room. The result is a beautifully comfortable and intimate space, ideal for relaxed everyday living.
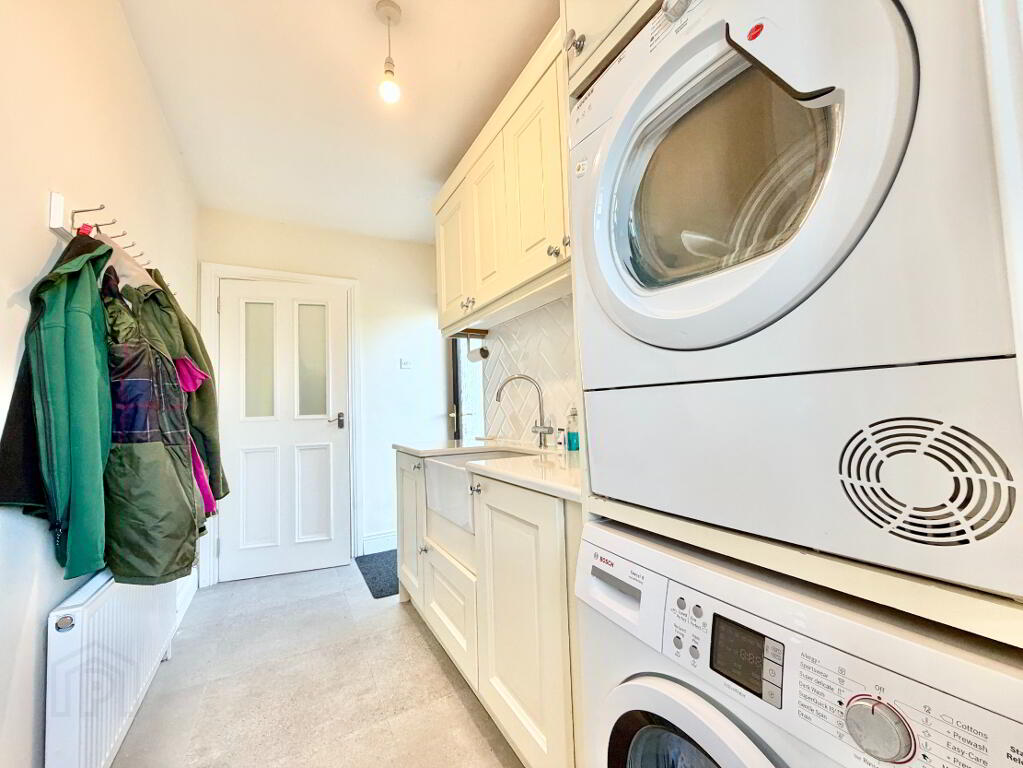
Positioned just off the kitchen is a very well-arranged utility room, fitted with extensive storage and incorporating a stacked washing machine and tumble dryer arrangement.
A large glazed external door provides direct access to the rear of the property.
Beyond the utility is a practical guest WC, together with further useful storage.
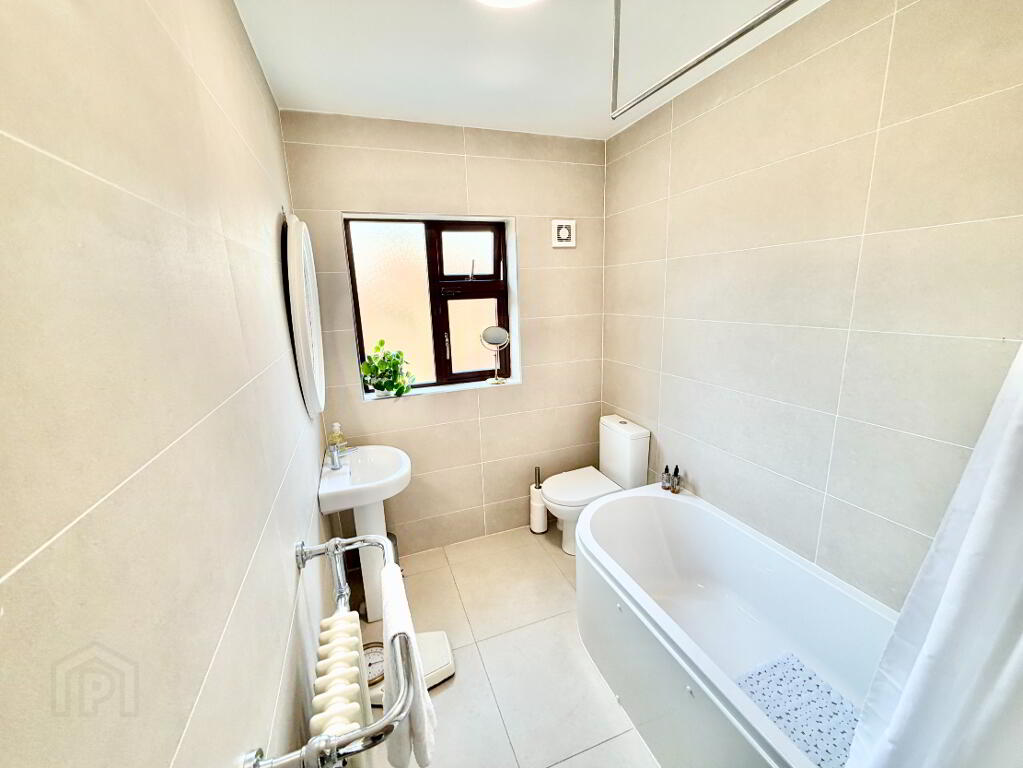
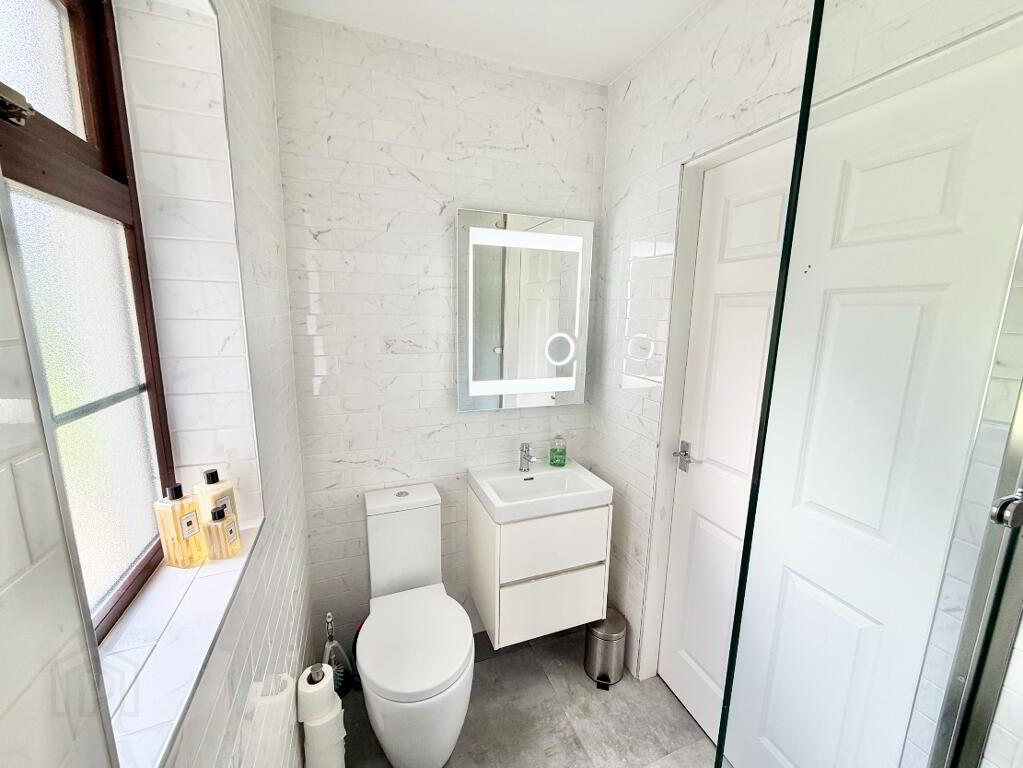
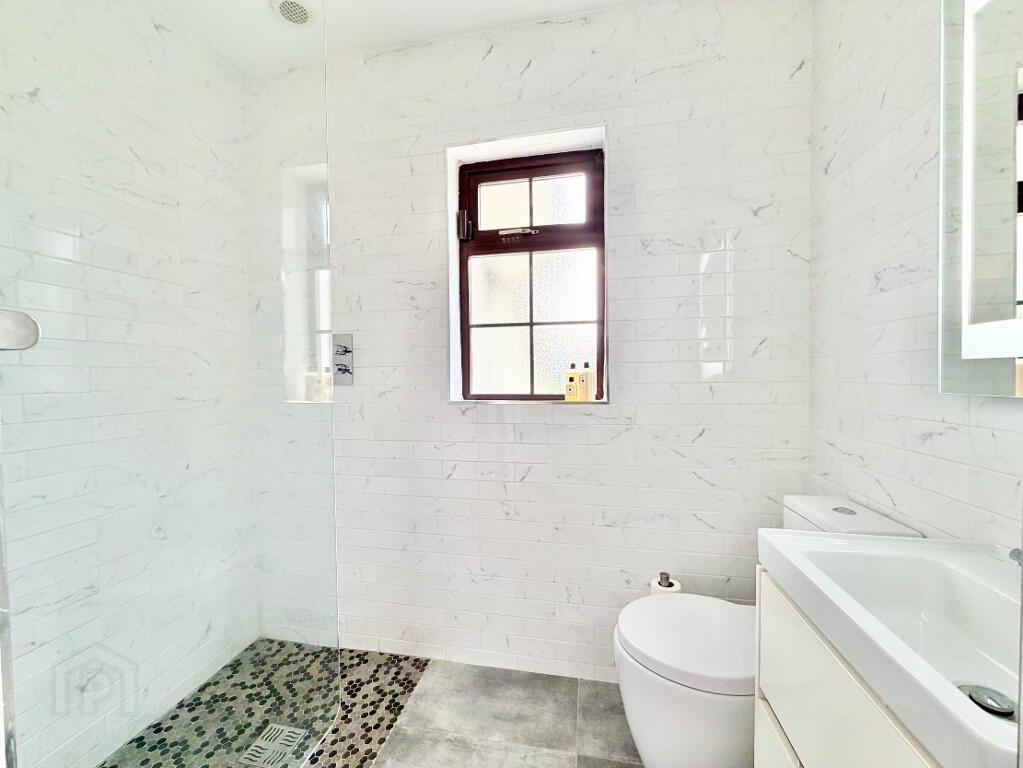
The bedroom accommodation is conveniently arranged along the central hallway, together with a luxurious family bathroom, beautifully finished in soft, neutral tones to create a calm and elegant space.
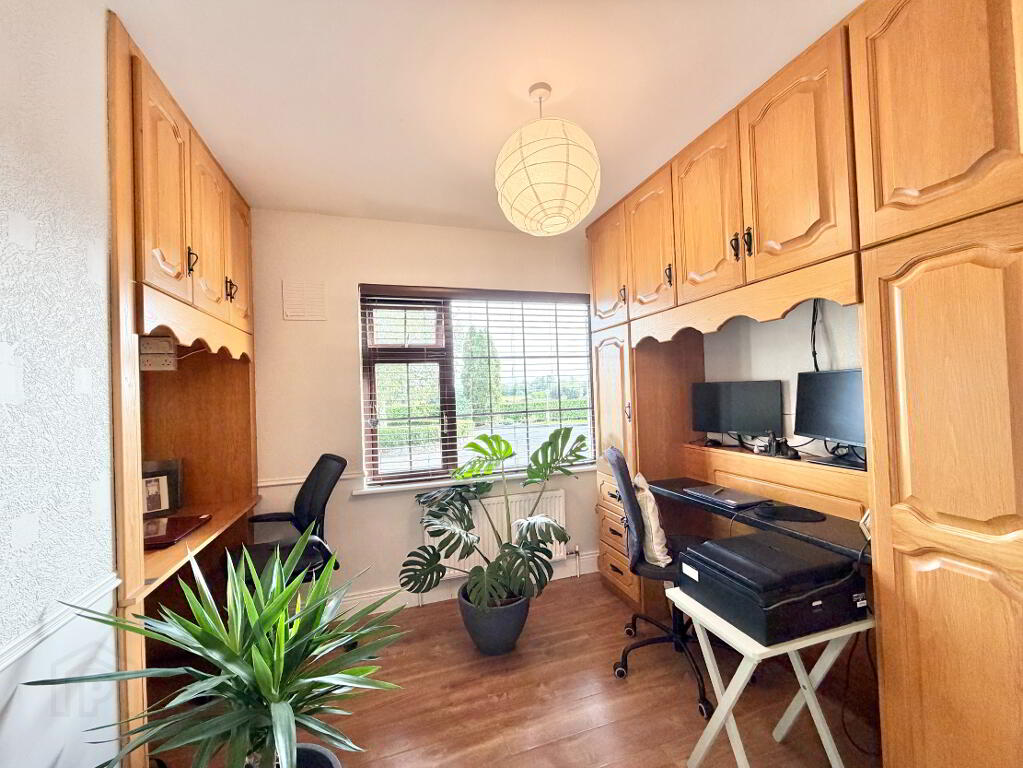
One of the bedrooms is presently arranged as a substantial home office.
The room comfortably accommodates two individual workstations and includes extensive fitted furniture and storage. It could readily revert to conventional bedroom accommodation if required.
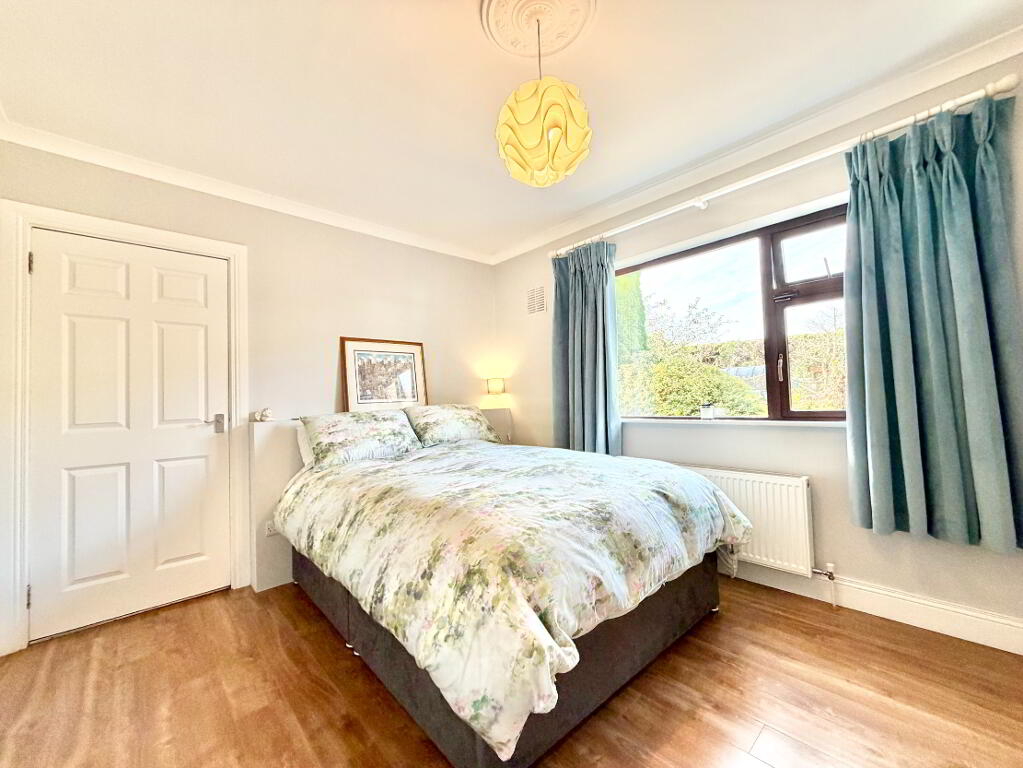
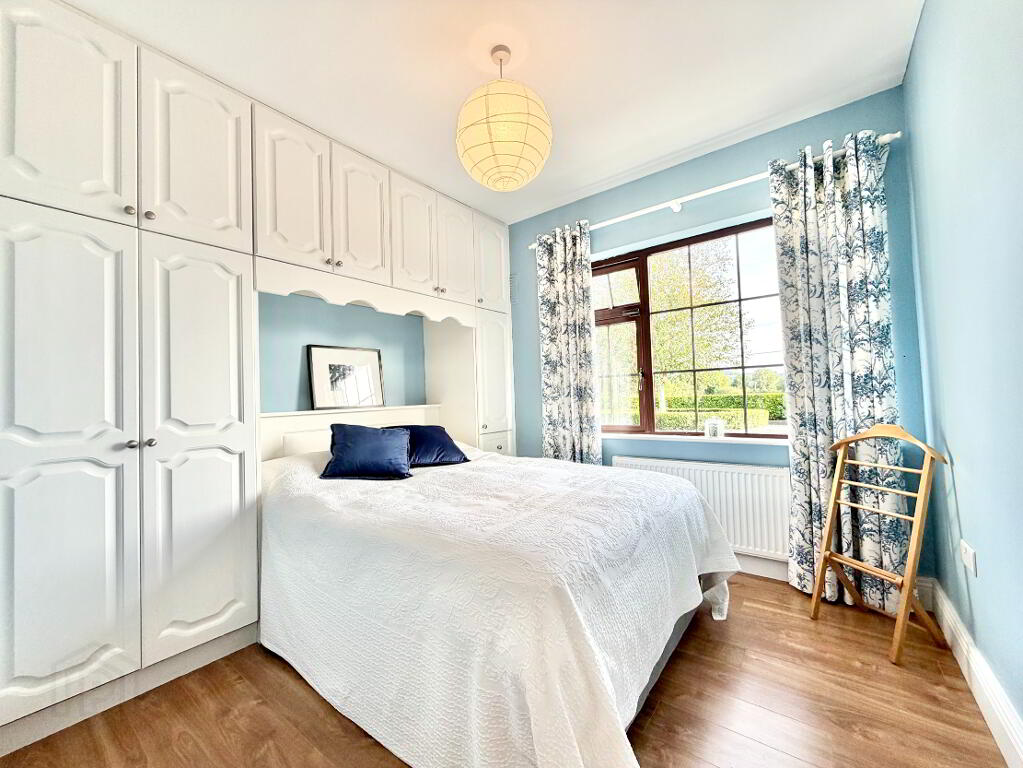
A further well-proportioned double bedroom incorporates fitted furniture and enjoys pleasant views over the surrounding grounds.
The third bedroom is again generously proportioned and incorporates substantial fitted storage together with a modern en suite shower room.
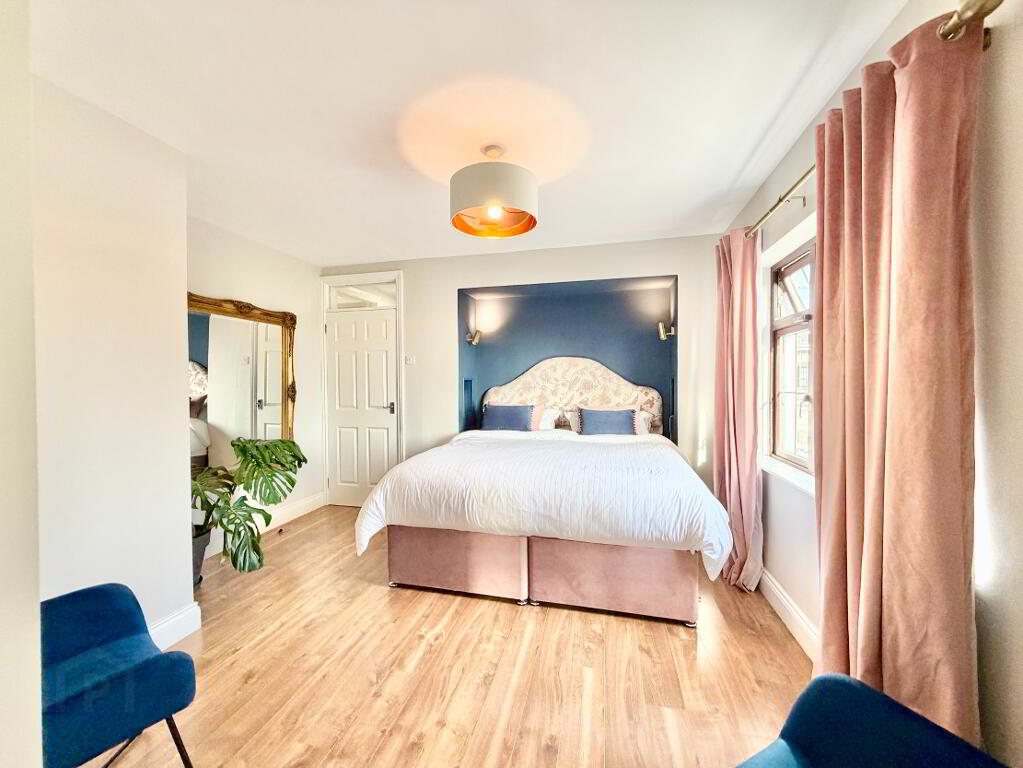
The principal bedroom suite is particularly impressive and offers a level of accommodation rarely found within a bungalow of this type.
The bedroom itself is exceptionally spacious and softly decorated, creating a calm and comfortable retreat.
An adjoining dressing area provides extensive floor-to-ceiling fitted storage, incorporating hanging space, shelving and drawer units.
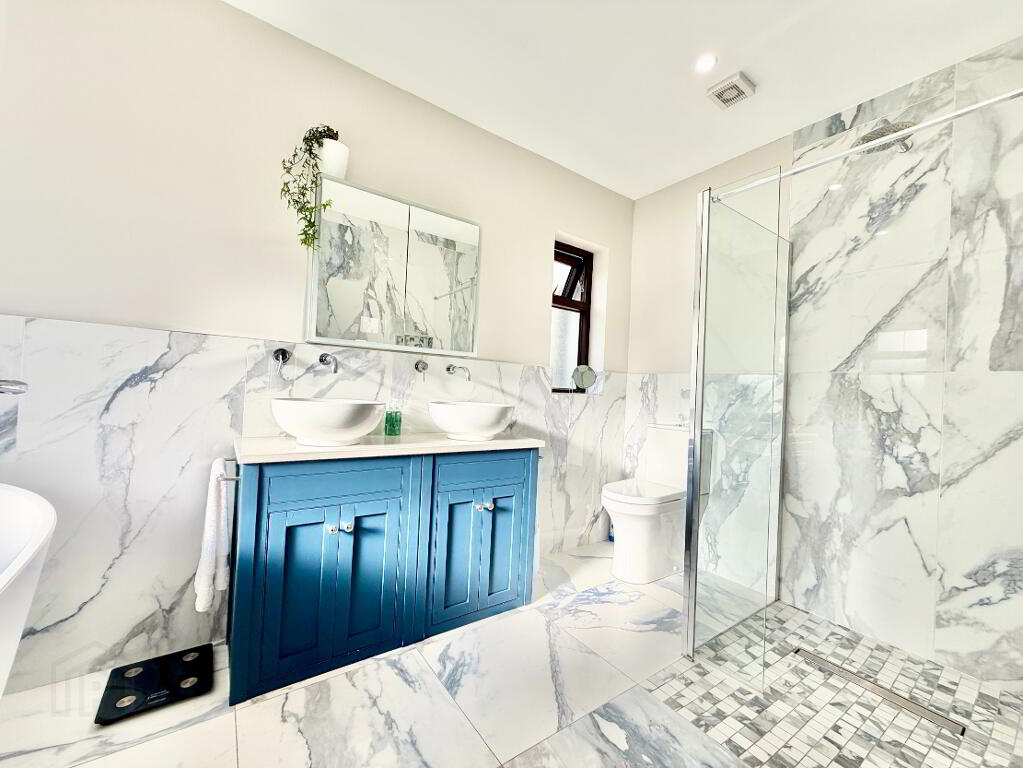
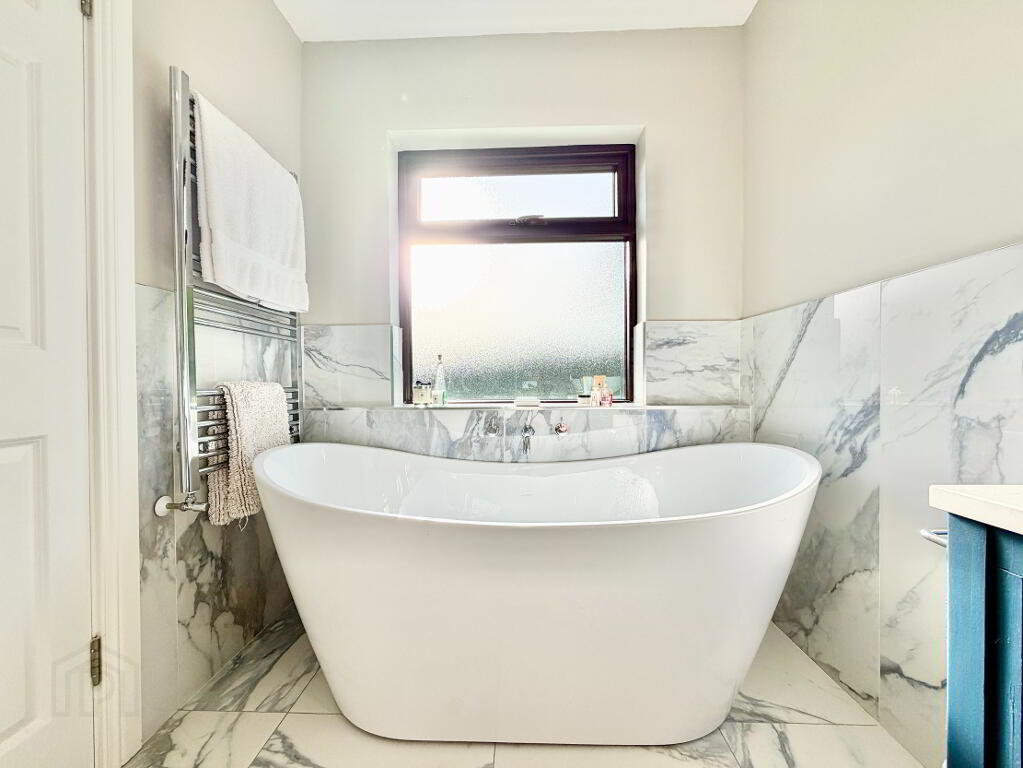
The principal en suite is finished to an excellent standard and includes a substantial walk-in shower, feature bath, twin vanity arrangement and heated towel rail.
Marble-effect tiling with subtle blue tones gives the room a sophisticated and contemporary finish.
Underfloor heating serves the principal bedroom and bathroom area.
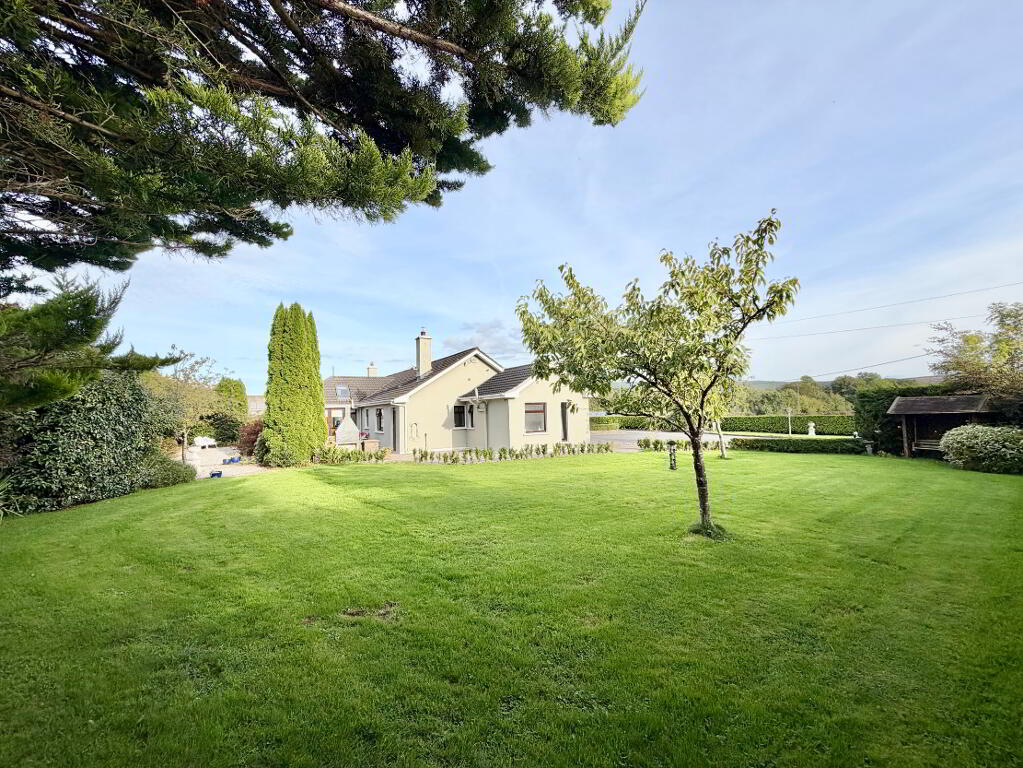
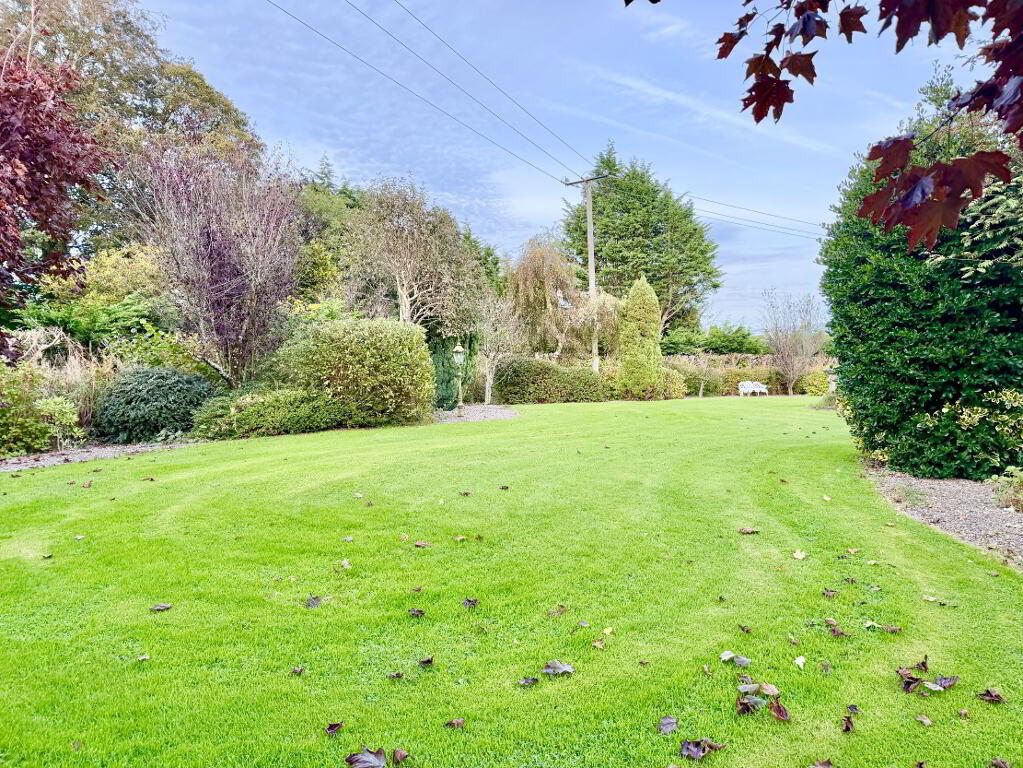
The grounds are a defining feature of the property. Extending in total to approximately 3.2 acres, they have been thoughtfully developed over many years and now provide a wonderful combination of formal gardens, productive areas and practical amenity space.
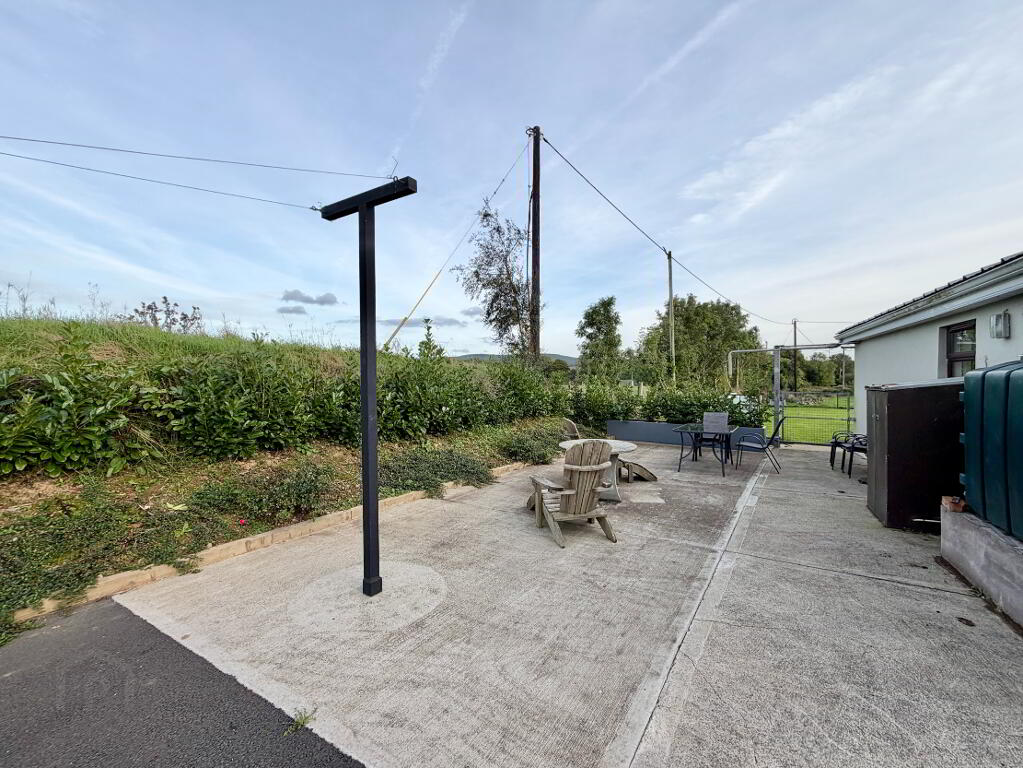
Immediately surrounding the residence are several distinct garden areas containing an extensive collection of mature trees, shrubs and flowering plants. Carefully positioned planting creates a considerable degree of privacy and shelter while also ensuring attractive outlooks from the principal rooms.
The gardens incorporate numerous seating and patio areas, while the main dining terrace is particularly attractive, enclosed by mature planting and enjoying a high degree of privacy.
Beyond the formal gardens are a number of paddock areas together with a cattle holding area, making the property suitable for those with equestrian, agricultural or hobby-farming interests. There is also a polytunnel and a rainwater harvesting system serving the property. This is an unusually complete property where the quality of the residence is matched by the scale and versatility of the surrounding accommodation.
The house has been considerably enhanced by its present owners, but it is the relationship between the residence, mature gardens, guest accommodation, outbuildings and substantial workshop that makes the property particularly distinctive.
Despite the scale of the facilities available, the commercial and ancillary elements are discreetly arranged within the grounds, allowing the principal residence and gardens to retain the atmosphere of a private country home.
The result is an exceptionally versatile holding capable of accommodating family living, extended family, working from home, hobby or equestrian interests and substantial storage or business requirements within one mature and carefully developed setting.
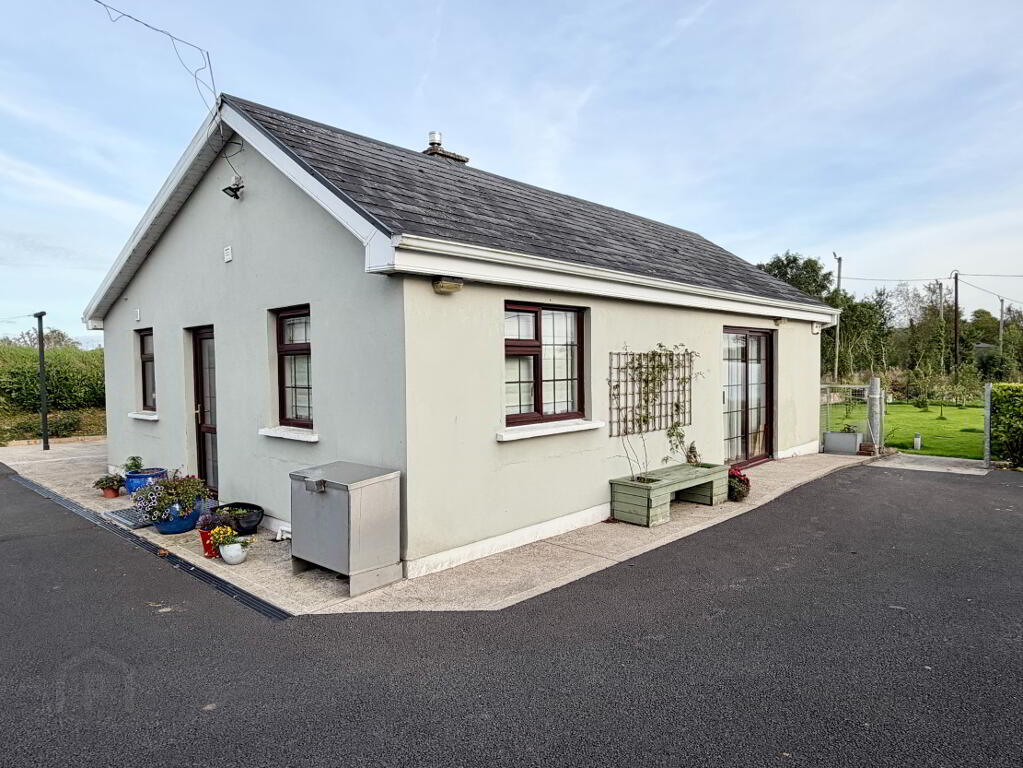
- Guest Accommodation
Separate from the principal residence is a beautifully appointed one-bedroom residential unit, providing excellent accommodation for extended family, guests or other ancillary use, subject to any relevant planning requirements.
Accommodation includes an entrance hallway, a substantial contemporary bathroom and an impressive open-plan kitchen, dining and living room.
The living area incorporates a pellet stove with back-boiler system, while the accommodation also benefits from its own separate oil-fired central heating system and independent boiler.
The kitchen has been attractively finished and integrates naturally with the dining and living spaces.
A generously sized double bedroom completes the accommodation.
The unit has been finished and maintained to a very high standard and forms an exceptionally useful addition to the property.
- Outbuildings
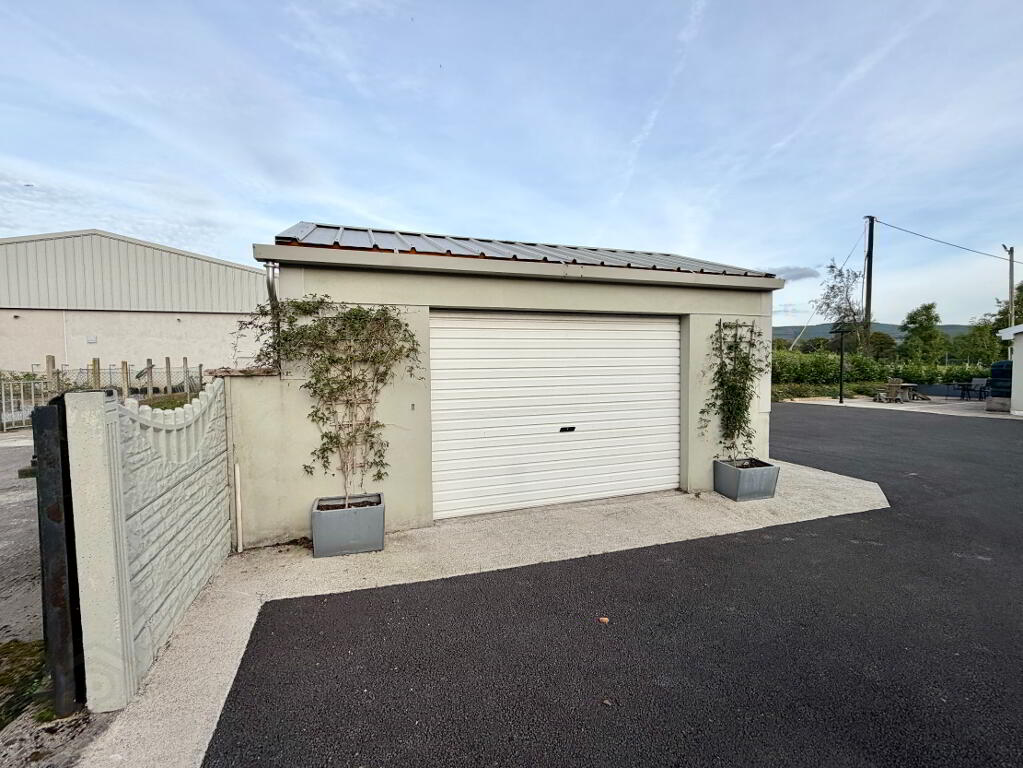
The property benefits from a particularly useful collection of substantial outbuildings.
The buildings are principally of block construction and include double-glazed PVC windows, a mixture of insulated clad and non drop clad roofing.
A number of the buildings have been finished to a particularly good standard and incorporate electric heating and toilet facilities.
Their scale and specification provide considerable flexibility for use as offices, studios, storage, hobby rooms or ancillary workspace, subject where necessary to planning and building regulations.
There are also additional garden and storage sheds positioned throughout the property.
- Workshop
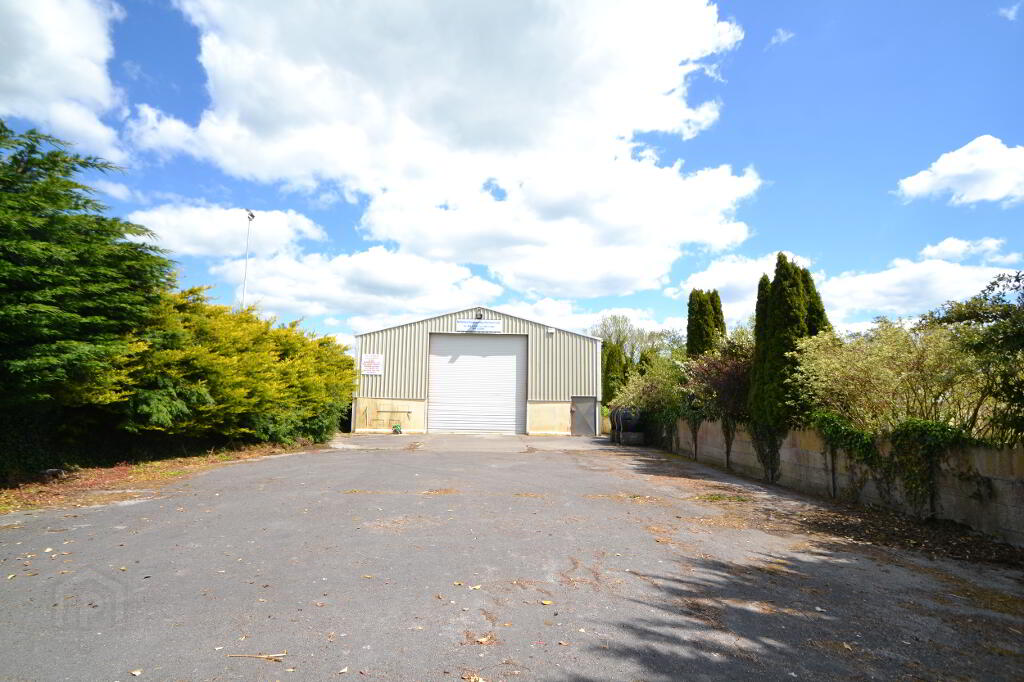
A particularly valuable feature is the substantial workshop, understood to have been constructed during the late 1990s.
The workshop is accessed independently from the principal residence, with the driveway dividing discreetly to provide separate vehicular access.
Its position behind the house, together with the extensive surrounding mature planting, means that the building is remarkably unobtrusive when viewed from the principal residence and gardens.
The building is of mixed block and clad construction and incorporates a large roller shutter entrance.
It is supplied with three-phase electricity and water and was previously used in connection with the owner’s business.
The workshop roof accommodates a substantial solar installation which forms part of the property’s wider energy-efficiency improvements.
- Energy Efficiency and Improvements
The current owners have undertaken an extensive programme of improvements to both the comfort and energy performance of the property.
Works include:
- Pumped cavity wall insulation
- Additional attic insulation
- Replacement boiler
- Extensive heating controls
- Solar energy installation - 22kw system with a 15kva Battery Backup
- Underfloor heating to the principal bedroom suite
- Inset wood burning stoves.
- LED lighting
- Rainwater harvesting
- Upgraded heating systems
- Independent heating system serving the guest accommodation
The substantial solar installation makes an important contribution to the property’s energy requirements and hot-water production for a considerable portion of the year.
We understand that the present owners have, at times, maintained a credit position in relation to electricity consumption. Prospective purchasers should satisfy themselves regarding the performance, tariff arrangements and transferability of any existing solar or electricity agreements.
Location
A beautifully appointed detached residence standing within approximately 3.2 acres of exceptionally mature grounds, complemented by independent guest accommodation, substantial workshops and outbuildings, paddock and beautifully established gardens. Occupying a prominent yet remarkably private position close to Ballyhea GAA grounds, within easy reach of the Ballyhoura Mountains and just outside Charleville town, the property represents a particularly rare combination of comfortable family living, mature grounds, extensive ancillary accommodation and excellent facilities for working from home or operating a business.
- Ballyhea – C. 1.4 Km
- Charleville – C. 4.3 Km
- Mallow – C. 22.8 Km
- Limerick – C.42.1 Km
- Cork – C. 54.7 Km
Features
- Impressive detached residence
- Approximately 3.2 acres
- Exceptionally mature and private grounds
- Electric gated entrance with stone entrance walls
- Generous driveway, turning and parking areas
- Beautifully appointed kitchen with granite worktops
- Exceptional glazed living/sunroom
- Formal dining room overlooking the gardens
- Four-bedroom configuration, including current home office
- Outstanding principal bedroom suite
- Extensive fitted storage
- Independent one-bedroom guest accommodation
- Substantial workshop with separate vehicular access
- Three-phase electricity to workshop
- Three phase EV car charger (faster than normal)
- Extensive outbuildings
- Electric heating and toilet facilities to a number of ancillary buildings
- Paddock
- Cattle holding facilities
- PolytunnelMature patios and landscaped garden areas
- Excellent work-from-home or business facilities
- Close to Ballyhea and Charleville
- Convenient to the Ballyhoura Mountains and surrounding countryside.
BER details
| BER Rating: | BER A3 |
|---|---|
| BER No.: | 106469166 |
| Energy Performance Indicator: | 69.95 kWh/m²/yr |
| To download a copy of the official BER document, you can go to SEAI and enter the BER number. | |
-
O'Keeffe Residential
(063) 23997
Photo Gallery
Location
